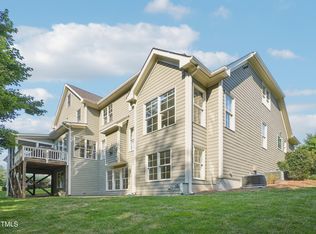
This immaculately maintained and turnkey basement home sits on a cul-de-sac lot and has all the space required to be the home of your dreams or has an ideal floor plan for multi-generational living. Inside you'll find a 1st floor primary suite, custom appointments throughout, plantation shutters, multiple home office options, a gourmet kitchen and several storage areas. The 2nd floor includes 5 bedrooms/flex rooms, 3 full baths and a spacious bonus. The expansive basement features a large bedroom with beautiful en-suite bath, rec room with fireplace, game room with wet bar, exercise room and workshop. Enjoy the beautifully landscaped yard backing to a wooded buffer via the screened porch, deck or patio with fire pit. Recent updates include a new roof and gutters in 2024, hot water tank in 2022, refinished hardwoods in 2025 and fresh interior/exterior paint.
Sold for $1,289,000
$1,289,000
113 Woodland Ridge Ct, Cary, NC 27519
6beds
5,569sqft
Single Family Residence
Built in 2008
0.25 Acres Lot
$1,265,200 Zestimate®
$231/sqft
$5,009 Estimated rent
Home value
$1,265,200
$1.20M - $1.34M
$5,009/mo
Zestimate® history
Owner options
List your home for rent
$5,009/mo
Rent Zestimate®
Find your next renter with Zillow Rental Manager. Plus, with online applications, you can quickly screen prospective tenants – for free.
$5,009/mo
Rent Zestimate®
Refinance and save
$8,083/mo
Est. payment
Refinancing to a lower rate could help reduce your monthly payments and save thousands over the life of the loan.
$8,083/mo
Est. payment
Explore your selling options
Work with a Zillow partner agent
Leverage their expertise and Zillow's premium Showcase listings to get your home seen by more buyers.
Get startedList with your own agent
Get your home in front of millions of buyers by listing it on Zillow.
Learn how to do itSell it yourself
Take full control of how buyers see your home on Zillow by listing For Sale by Owner (FSBO).
List your homeWhat's special
Zillow last checked:
Listing updated:
Listed by:
Michelle Roberts 919-414-0805,
Hodge & Kittrell Sothebys INTE
Bought with:
Anna Selig Murphy, 322682
Marie Austin Realty
Source: Doorify MLS,MLS#: 10087781
Facts & features
Interior
Bedrooms & bathrooms
- Bedrooms: 6
- Bathrooms: 6
- Full bathrooms: 5
- 1/2 bathrooms: 1
- Main level bathrooms: 1
Primary bedroom
- Level: Main
- Area: 283.4 Square Feet
- Dimensions: 21.8 x 13
Bedroom 2
- Level: Second
- Area: 190.96 Square Feet
- Dimensions: 15.4 x 12.4
Bedroom 3
- Level: Second
- Area: 144 Square Feet
- Dimensions: 12 x 12
Bedroom 4
- Level: Second
- Area: 156 Square Feet
- Dimensions: 13 x 12
Bedroom 5
- Level: Second
- Area: 153.6 Square Feet
- Dimensions: 12.8 x 12
Bonus room
- Level: Second
- Area: 278.2 Square Feet
- Dimensions: 21.4 x 13
Breakfast room
- Level: Main
- Area: 124.8 Square Feet
- Dimensions: 12 x 10.4
Dining room
- Level: Main
- Area: 156 Square Feet
- Dimensions: 13 x 12
Other
- Level: Main
- Area: 62.4 Square Feet
- Dimensions: 8 x 7.8
Exercise room
- Level: Basement
- Area: 233.6 Square Feet
- Dimensions: 16 x 14.6
Family room
- Level: Main
- Area: 293.28 Square Feet
- Dimensions: 18.8 x 15.6
Game room
- Level: Basement
- Area: 287.12 Square Feet
- Dimensions: 19.4 x 14.8
Kitchen
- Level: Main
- Area: 245.68 Square Feet
- Dimensions: 16.6 x 14.8
Laundry
- Level: Main
- Area: 64.8 Square Feet
- Dimensions: 10.8 x 6
Mud room
- Level: Main
- Area: 84 Square Feet
- Dimensions: 10 x 8.4
Office
- Level: Second
- Area: 184.8 Square Feet
- Dimensions: 15.4 x 12
Other
- Description: Garage
- Level: Main
- Area: 506 Square Feet
- Dimensions: 23 x 22
Other
- Description: Screened Porch
- Level: Main
- Area: 160.8 Square Feet
- Dimensions: 13.4 x 12
Other
- Description: Deck
- Level: Main
- Area: 156 Square Feet
- Dimensions: 13 x 12
Recreation room
- Level: Basement
- Area: 282 Square Feet
- Dimensions: 18.8 x 15
Heating
- Electric, Forced Air, Heat Pump, Natural Gas, Zoned, Gas Pack
Cooling
- Central Air, Electric, Heat Pump, Zoned, Gas Pack
Appliances
- Included: Bar Fridge, Double Oven, Dishwasher, ENERGY STAR Qualified Appliances, Gas Cooktop, Gas Water Heater, Humidifier, Ice Maker, Plumbed For Ice Maker, Self Cleaning Oven, Stainless Steel Appliance(s), Wine Cooler, Warming Drawer, Cooktop - Down, Wall Oven
- Laundry: Electric Dryer Hookup, Laundry Room, Main Level
Features
- Breakfast Bar, Built-in Features, Bookcases, Ceiling Fan(s), Crown Molding, Double Vanity, Entrance Foyer, Eat-in Kitchen, Granite Counters, High Ceilings, High Speed Internet, In-Law Floorplan, Pantry, Primary Downstairs, Smart Thermostat, Soaking Tub, Storage, Tray Ceiling(s), Walk-In Closet(s), Second Primary Bedroom, Separate Shower, Bathtub/Shower Combination, Walk-In Shower, Bathtub Only, Room Over Garage, Smooth Ceilings
- Flooring: Carpet, Hardwood, Tile
- Windows: Double Pane Windows, Plantation Shutters, Screens
- Basement: Daylight,Exterior Entry,Full,Interior Entry
- Number of fireplaces: 2
- Fireplace features: Basement, Family Room
Interior area
- Total structure area: 5,569
- Total interior livable area: 5,569 sqft
- Finished area above ground: 4,037
- Finished area below ground: 1,532
Property
Parking
- Total spaces: 2
- Parking features: Attached, Garage Faces Front, Garage, Garage Door Opener
- Garage spaces: 2
Features
- Levels: Three Or More,Tri-Level
- Stories: 3
- Patio & porch: Deck, Patio, Rear Porch, Screened
- Exterior features: Rain Gutters
- Pool features: Association, Community
- Spa features: None
Lot
- Size: 0.25 Acres
- Features: Cul-De-Sac, Landscaped, Hardwood Trees
Details
- Parcel number: 0726904476
- Special conditions: Standard
Construction
Type & style
- Home type: SingleFamily
- Architectural style: Traditional,Transitional
- Property subtype: Single Family Residence
Materials
- Fiber Cement, Shake Siding, Stone
- Foundation: Block
- Roof: Asphalt,Shingle,Architectural Shingle
Condition
- New construction: No
- Year built: 2008
Utilities & green energy
- Sewer: Public Sewer
- Water: Public
- Utilities for property: Cable Connected, Electricity Connected, Phone Connected, Sewer Connected, Water Connected
Community & HOA
Community
- Features: Clubhouse, Pool
- Security: Security System
- Subdivision: Hortons Creek
HOA
- Has HOA: Yes
- Amenities included: Clubhouse, Pool
- Services included: Maintenance Grounds, Storm Water Maintenance
- HOA fee: $120 monthly
- HOA name: Hortons Creel HOA
- HOA phone: 919-848-4911
Location
- Region: Cary
Financial & listing details
- Price per square foot: $231/sqft
- Tax assessed value: $1,242,057
- Annual tax amount: $10,434
- Date on market: 4/11/2025
- Listing agreement: Exclusive Right To Sell
- Listing terms: Cash,Conventional
- Road surface type: Asphalt
Price history
| Date | Event | Price |
|---|---|---|
| 6/2/2025 | Sold | $1,289,000$231/sqft |
Source:  Doorify MLS #10087781 Report a problem Doorify MLS #10087781 Report a problem | ||
| 4/15/2025 | Pending sale | $1,289,000$231/sqft |
Source: Doorify MLS #10087781 Report a problem | ||
| 4/11/2025 | Listed for sale | $1,289,000+61.1%$231/sqft |
Source: Doorify MLS #10087781 Report a problem | ||
| 3/30/2020 | Listing removed | $799,900$144/sqft |
Source: Keller Williams Realty-Cary #2280877 Report a problem | ||
| 10/4/2019 | Listed for sale | $799,900+35.2%$144/sqft |
Source: Keller Williams Realty Cary #2280877 Report a problem | ||
| 10/30/2008 | Sold | $591,500$106/sqft |
Source: Public Record Report a problem | ||
Public tax history
| Year | Property taxes | Tax assessment |
|---|---|---|
| 2025 | $10,666 +2.2% | $1,254,756 +1% |
| 2024 | $10,435 +58.8% | $1,242,057 +90% |
| 2023 | $6,569 +3.9% | $653,612 |
| 2022 | $6,324 +2.1% | $653,612 |
| 2021 | $6,197 -0.5% | $653,612 |
| 2020 | $6,229 -9.4% | $653,612 +2% |
| 2019 | $6,878 | $640,525 |
| 2018 | $6,878 +10.9% | $640,525 |
| 2017 | $6,201 +1.5% | $640,525 |
| 2016 | $6,108 +0.3% | $640,525 +3.9% |
| 2015 | $6,088 +6.1% | $616,323 |
| 2014 | $5,739 | $616,323 |
| 2013 | -- | $616,323 |
| 2012 | -- | $616,323 +7.7% |
| 2011 | -- | $572,151 |
| 2010 | -- | $572,151 -2.9% |
| 2009 | -- | $589,086 |
Find assessor info on the county website
Neighborhood: 27519
Nearby homes
- $1,150,0006 bd5 ba5k sqft115 Woodland Ridge Ct, Cary, NC 27519Sold

- $1,100,0005 bd5 ba4.7k sqft111 Woodland Ridge Ct, Cary, NC 27519Sold
- $1,185,500-- bd3 ba4.9k sqft109 Woodland Ridge Ct, Cary, NC 27519Off Market
- $1,012,600-- bd3 ba3.7k sqft108 Woodland Ridge Ct, Cary, NC 27519Off Market
- $1,110,8005 bd5 ba5k sqft404 Village Orchard Rd, Cary, NC 27519Off Market
- $1,107,5004 bd3 ba3.8k sqft402 Village Orchard Rd, Cary, NC 27519Off Market
- $1,165,8006 bd5 ba5.3k sqft406 Village Orchard Rd, Cary, NC 27519Off Market
- $1,080,4005 bd5 ba4.2k sqft400 Village Orchard Rd, Cary, NC 27519Off Market
Nearby schools
GreatSchools rating
- 10/10Hortons Creek ElementaryGrades: PK-5Distance: 0.4 mi
- 10/10Mills Park Middle SchoolGrades: 6-8Distance: 1.9 mi
- 10/10Panther Creek HighGrades: 9-12Distance: 0.8 mi
Schools provided by the listing agent
- Elementary: Wake - Hortons Creek Elementary School
- Middle: Wake - Mills Park Middle School
- High: Wake - Panther Creek High
Source: Doorify MLS. This data may not be complete. We recommend contacting the local school district to confirm school assignments for this home.
Get a cash offer in 3 minutes
Find out how much your home could sell for in as little as 3 minutes with a no-obligation cash offer.
Estimated market value
$1,265,200
Get a cash offer in 3 minutes
Find out how much your home could sell for in as little as 3 minutes with a no-obligation cash offer.
Estimated market value
$1,265,200
- North Carolina
- Wake County
- Cary
- 27519
- 113 Woodland Ridge Ct
