Skip main navigation
Sold for $910,000
  • $910,000

    111 York Lake Estates Road, Barryville, NY 12719

    2beds
    2,183sqft
    Single Family Residence, Residential
    Built in 2004
    5.73 Acres Lot
    $904,400 Zestimate®
    $417/sqft
    $2,956 Estimated rent

    Home value

    $904,400

    $642,000 - $1.28M

    $2,956/mo

    Zestimate® history
    Loading
    Loading...

    Owner options

    List your home for rent

    $2,956/mo

    Rent Zestimate®

    Find your next renter with Zillow Rental Manager. Plus, with online applications, you can quickly screen prospective tenants – for free.

    Learn more

    $2,956/mo

    Rent Zestimate®

    Refinance and save

    $6,679/mo

    Est. payment

    Refinancing to a lower rate could help reduce your monthly payments and save thousands over the life of the loan.

    See today's rates

    $6,679/mo

    Est. payment

    Explore your selling options

    Work with a Zillow partner agent

    Leverage their expertise and Zillow's premium Showcase listings to get your home seen by more buyers.

    Get started

    List with your own agent

    Get your home in front of millions of buyers by listing it on Zillow.

    Learn how to do it

    Sell it yourself

    Take full control of how buyers see your home on Zillow by listing For Sale by Owner (FSBO).

    List your home

    What's special

    Lakefront retreatVintage strandkorbModern amenitiesPremium appliancesFully finished lower levelRustic sophisticationCedar decking
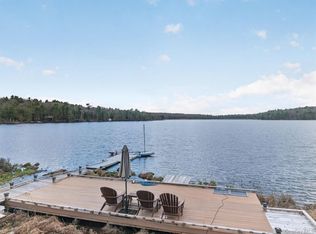
    Amidst the towering hardwoods of York Lake Estates, where privacy meets pristine natural beauty, Lakehaven offers an extraordinary opportunity to own a legacy lakefront retreat unlike any other. Perfectly sited on nearly six secluded acres with 200 feet of frontage on a crystal-clear, spring-fed lake, this thoughtfully designed Adirondack-style residence exemplifies the marriage of fine craftsmanship (built by a local master builder), modern amenities, and perfect entertainment spaces—all within two hours of Manhattan. Built with cedar shake siding and bespoke architectural detailing, the home’s warm, organic palette is perfectly attuned to its forested lakeside setting. Inside, rustic sophistication prevails. Vaulted ceilings, hand-selected pine flooring, and skylights draw in the natural light, while a commanding wood-burning fireplace with handcrafted stone surround serves as the heart of the home. The chef’s kitchen and adjoining butler’s pantry are equally impressive, featuring handmade hickory cabinetry, soapstone countertops, mother-of-pearl tilework, and premium appliances—all thoughtfully designed for both daily living and effortless hosting. The residence offers two bedrooms and two-and-a-half baths, with a fully finished lower level that easily adapts to additional guest quarters, work-from-home space, or a media space. Every room is infused with a sense of warmth, craftsmanship, and connection to the outdoors. Beyond the interiors, Lakehaven unfolds into a series of artfully composed outdoor living spaces. Newly constructed cedar decking (2024) wraps the home and is adjacent to a screened-in porch—perfect for quiet mornings or candlelit evenings. Professionally designed garden rooms blend seamlessly with the surrounding old-growth hardwoods, while pathways meander through Italianate gardens, a raised and fenced vegetable and herb garden, and a lakeside gazebo offering tranquil moments by the water’s edge. Multiple outdoor lounges, including a rare vintage Strandkorb (German for beach basket), invite lingering afternoons lakeside. This fully appointed estate is offered with an impressive collection of watercraft: a vintage, fully restored 1965 turquoise StarCraft, a six-seater pontoon boat, two-seater kayak, and a vintage golf cart—all ready to explore your private lakeside domain. York Lake, reserved exclusively for electric motorcraft, offers glass-calm waters ideal for swimming, paddling, and quiet angling. Stocked with bass, pickerel, perch, and sunfish, it is a sanctuary for both leisure and sport. Just minutes away, the Delaware River—renowned for its world-class trout fishing—extends the outdoor experience to yet another dimension. Two thoughtfully designed outbuildings further enhance the estate: a newly constructed garage providing secure storage for vehicles and outdoor equipment, and a detached studio, ideal for a private office, artist's retreat, or flexible creative space—all designed to preserve the estate’s sense of serenity and calm.”

    Zillow last checked:

    Listing updated:

    Listed by:

    Erik Freeland 646-942-7099,

    Country House Realty Inc 845-397-2590

    Bought with:

    Felix M. Pena, 10401337000

    RE/MAX Benchmark Realty Group

    Source: OneKey® MLS as distributed by MLS GRID,MLS#: 869582MLS Logo

    Facts & features

    Interior

    Bedrooms & bathrooms
    • Bedrooms: 2
    • Bathrooms: 3
    • Full bathrooms: 2
    • 1/2 bathrooms: 1
    Primary bedroom
    • Level: Second
    Bedroom 2
    • Level: First
    Bedroom 3
    • Level: Lower
    Primary bathroom
    • Level: Second
    Bathroom 1
    • Level: First
    Bathroom 3
    • Level: Lower
    Family room
    • Level: First
    Kitchen
    • Level: First
    Heating
    • Baseboard, Hot Water, Propane
    Cooling
    • None
    Appliances
    • Included: Dishwasher, Dryer, Range, Refrigerator, Washer
    • Laundry: In Basement
    Features
    • First Floor Bedroom, Cathedral Ceiling(s), Ceiling Fan(s), Chefs Kitchen, Eat-in Kitchen, Granite Counters, High Speed Internet, Primary Bathroom, Natural Woodwork, Open Floorplan, Open Kitchen, Pantry, Recessed Lighting, Smart Thermostat, Soaking Tub, Storage
    • Flooring: Wood
    • Basement: Bilco Door(s),Finished,Full
    • Attic: Partial
    • Number of fireplaces: 1
    • Fireplace features: Family Room
    Interior area
    • Total structure area: 2,751
    • Total interior livable area: 2,183 sqft

    Property

    Parking
    • Total spaces: 2
    • Parking features: Garage
    • Garage spaces: 1
    • Carport spaces: 1
    Features
    • Levels: Two
    • Patio & porch: Covered, Deck, Porch, Screened, Wrap Around
    • Fencing: Back Yard
    • Has view: Yes
    • View description: Lake, Trees/Woods
    • Has water view: Yes
    • Water view: Lake
    • Waterfront features: Lake Front, Waterfront
    • Frontage length: 200'
    Lot
    • Size: 5.73 Acres
    • Features: Views, Wooded
    Details
    • Additional structures: Carport(s)
    • Parcel number: 340002300001020002
    • Special conditions: None

    Construction

    Type & style
    • Home type: SingleFamily
    • Architectural style: Cabin,Contemporary,Cottage,Modern,Other
    • Property subtype: Single Family Residence, Residential
    Materials
    • Shake Siding, Wood Siding
    • Foundation: Concrete Perimeter
    Condition
    • Year built: 2004
    • Major remodel year: 2004

    Utilities & green energy

    • Sewer: Septic Tank
    • Utilities for property: Cable Connected, Electricity Connected, Propane

    Community & neighborhood

    Security
    • Security features: Security System
    Community
    • Community features: Gated
    Location
    • Region: Barryville
    • Subdivision: York Lake Estates

    HOA & financial

    HOA
    • Has HOA: Yes
    • HOA fee: $500 annually
    • Amenities included: Boat Dock, Gated
    • Services included: Common Area Maintenance

    Other

    Other facts
    • Listing agreement: Exclusive Right To Sell
    • Listing terms: Cash,Conventional

    Price history

    DateEventPrice
    9/23/2025Sold$910,000+1.7%$417/sqft
    Source: OneKey® MLS as distributed by MLS GRID #869582 Report a problem
    8/21/2025Pending sale$895,000$410/sqft
    Source: OneKey® MLS as distributed by MLS GRID #869582 Report a problem
    8/5/2025Price change$895,000-10.1%$410/sqft
    Source: OneKey® MLS as distributed by MLS GRID #869582 Report a problem
    7/11/2025Price change$995,000-9.1%$456/sqft
    Source: OneKey® MLS as distributed by MLS GRID #869582 Report a problem
    6/20/2025Price change$1,095,000-8.4%$502/sqft
    Source: OneKey® MLS as distributed by MLS GRID #869582 Report a problem
    6/4/2025Listed for sale$1,195,000+455.8%$547/sqft
    Source: OneKey® MLS as distributed by MLS GRID #869582 Report a problem
    6/13/2003Sold$215,000$98/sqft
    Source: Public Record Report a problem

    Public tax history

    YearProperty taxesTax assessment
    2025-- $447,850
    2024-- $447,850
    2023-- $447,850 +2.3%
    2022-- $437,850
    2021-- $437,850
    2020-- $437,850
    2019-- $437,850
    2018-- $437,850
    2017$12,283 $437,850
    2016-- $437,850
    2015-- $437,850
    2014-- $437,850
    2013-- $437,850
    2012-- $437,850
    2011-- $437,850
    2010-- $437,850 -19%
    2009-- $540,675 -25%
    2008-- $720,900 +18.7%
    2007-- $607,500 +23%
    2006-- $493,900 +7%
    2005-- $461,500

    Find assessor info on the county website

    Neighborhood: 12719

    Nearby schools

    GreatSchools rating
    Schools provided by the listing agent
    • Elementary: George Ross Mackenzie Elem Sch
    • Middle: Eldred Junior-Senior High School
    • High: Eldred Junior-Senior High School

    Source: OneKey® MLS as distributed by MLS GRID. This data may not be complete. We recommend contacting the local school district to confirm school assignments for this home.