A true gem in Port Royal, this beautifully renovated ranch-style home sits on a quiet corner lot just steps from the Bluff. Fully updated in 2020, the home features an open-concept design with charming exposed beams that add warmth and character throughout.
This thoughtfully designed 2-bedroom, 2-bath home offers abundant closet space and storage, along with a spacious, well-appointed kitchen perfect for cooking and entertaining. High-quality finishes include energy-efficient windows, spray foam insulation, and a tankless Rinnai water heater for modern comfort and efficiency.
Additional highlights include a separate office space in the garage and a fully finished, climate-controlled workshop or ''man cave,'' ideal for hobbies or extra workspace.
Step outside to your private oasis featuring a stunning saltwater pool with Kool Krete decking--perfect for relaxing or entertaining.
Located less than a block from the Spanish Moss Trail, you'll enjoy easy access to walking, biking, or golf cart rides to local shops, restaurants, and community events. Nearby attractions like The Sands Beach and Cypress Wetlands make this a true haven for nature lovers.
Don't miss this exceptional opportunity to own a beautifully upgraded home in one of the Lowcountry's most desirable coastal communities.
Under contract
$668,000
1110 14th Street, Port Royal, SC 29935
2beds
1,539sqft
Single Family Residence
Built in 1998
10,018 Square Feet Lot
$631,700 Zestimate®
$434/sqft
$-- HOA
What's special
Private oasisQuiet corner lotBeautifully upgraded homeSpacious well-appointed kitchenOpen-concept designCharming exposed beamsBeautifully renovated ranch-style home
- 156 days
- 53
- 0
Zillow last checked:
Listing updated:
Listed by:
Lorena D Stroud 843-476-7572,
Coastal Real Estate Solutions
Source: Lowcountry Regional MLS,MLS#: 196004
Facts & features
Interior
Bedrooms & bathrooms
- Bedrooms: 2
- Bathrooms: 2
- Full bathrooms: 2
Heating
- Electric, Central, Heat Pump
Cooling
- Electric, Central Air, Heat Pump
Appliances
- Included: Tankless, Dishwasher, Disposal, Dryer, Ice Maker, Microwave, Washer
Features
- Flooring: Luxury Vinyl
- Windows: Hurricane Shutters, Thermo-Panes, Shutters, Screens, Plantation Shutters
- Has basement: No
Interior area
- Total structure area: 1,539
- Total interior livable area: 1,539 sqft
Property
Parking
- Parking features: Private, Oversized, Driveway, Concrete, Attached, Additional Parking, Garage Faces Side, Garage, Garage Door Opener
- Has attached garage: Yes
Accessibility
- Accessibility features: Accessible Doors
Features
- Levels: One
- Patio & porch: Patio
- Exterior features: Storage
- Pool features: In Ground, Salt Water, Outdoor Pool
- Waterfront features: None
Lot
- Size: 10,018 Square Feet
- Dimensions: 100 x 100 appro x
Details
- Additional structures: Outbuilding
- Parcel number: R11001000001080000
- Zoning description: Residential
- Other equipment: Irrigation System
Construction
Type & style
- Home type: SingleFamily
- Architectural style: Ranch
- Property subtype: Single Family Residence
Materials
- Brick
- Foundation: Slab
- Roof: Composition
Condition
- Updated/Remodeled
- Year built: 1998
Utilities & green energy
- Sewer: Public Sewer
- Water: Public
Community & HOA
Community
- Features: Dock, Boat Landing, Boat Storage, Walking Trail
HOA
- Has HOA: No
Location
- Region: Pt Royal
Financial & listing details
- Price per square foot: $434/sqft
- Tax assessed value: $508,000
- Annual tax amount: $2,419
- Date on market: 5/13/2026
- Cumulative days on market: 158 days
- Listing terms: VA Loan,Cash,FHA,Conventional
Estimated market value
$631,700
$600,000 - $663,000
$2,064/mo
Price history
| Date | Event | Price |
|---|---|---|
| 8/18/2026 | Contingent | $668,000$434/sqft |
Source:  Lowcountry Regional MLS #196004 Report a problem Lowcountry Regional MLS #196004 Report a problem | ||
| 6/2/2026 | Price change | $668,000-4.3%$434/sqft |
Source: Lowcountry Regional MLS #196004 Report a problem | ||
| 5/13/2026 | Listed for sale | $698,000+153.8%$454/sqft |
Source: Lowcountry Regional MLS #196004 Report a problem | ||
| 1/31/2020 | Sold | $275,000-1.4%$179/sqft |
Source: Lowcountry Regional MLS #164425 Report a problem | ||
| 11/29/2019 | Pending sale | $279,000$181/sqft |
Source: Coastal Real Estate Solutions #164425 Report a problem | ||
| 11/29/2019 | Listed for sale | $279,000$181/sqft |
Source: Coastal Real Estate Solutions #164425 Report a problem | ||
Public tax history
| Year | Property taxes | Tax assessment |
|---|---|---|
| 2025 | $2,419 -1.1% | $14,030 |
| 2024 | $2,447 +0% | $14,030 |
| 2023 | $2,447 -56% | $14,030 +15% |
| 2022 | $5,568 +179.7% | $12,200 +10.9% |
| 2021 | $1,991 | $11,000 +26.4% |
| 2020 | -- | $8,700 |
| 2019 | $1,210 +1.4% | $8,700 |
| 2018 | $1,193 +20.9% | $8,700 +11.1% |
| 2017 | $987 | $7,830 |
| 2016 | $987 | $7,830 |
| 2015 | $987 | $7,830 |
| 2014 | $987 | $7,830 |
| 2013 | $987 | $7,830 |
| 2010 | $987 +2.4% | -- |
| 2009 | $964 +8.7% | -- |
| 2008 | $887 +4.1% | $5,444 |
| 2007 | $852 -11.6% | $5,444 |
| 2005 | $964 -1.6% | $5,444 |
| 2004 | $979 -13.5% | $5,444 +9.1% |
| 2003 | $1,132 | $4,992 |
| 2001 | -- | -- |
| 2000 | -- | $134,000 |
Find assessor info on the county website
Monthly payment
Est. payment
Payment breakdown
Explore the cost of this home by adjusting the details. Changes won't be saved.Climate risks
Neighborhood: 29935
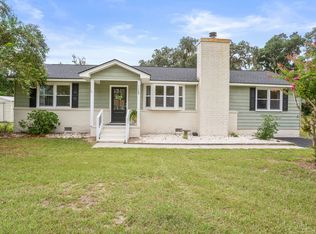
Similar homes
- $569,0003 bd2 ba1.2k sqft1611 Madrid Avenue, Port Royal, SC 29935For Sale
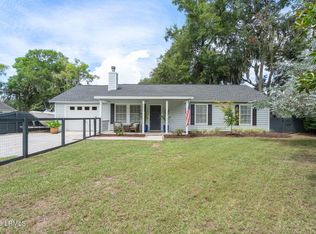 MLS ID #197514, Justin V Keown, BHHS Bay Street Realty. Lowcountry Regional MLS
 - $695,0002 bd2 ba900 sqft913 16th Street, Port Royal, SC 29935For Sale
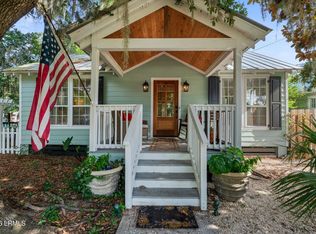 MLS ID #197236, Claudia Clare, Greco Group Brokered by eXp. Lowcountry Regional MLS
 - $695,0003 bd3 ba1.9k sqft354 Cottage Farm Drive, Beaufort, SC 29902For Sale
 MLS ID #197828, Claudia Clare, Greco Group Brokered by eXp. Lowcountry Regional MLS
 - $495,0003 bd3 ba2k sqft4 Mariners Court, Port Royal, SC 29935For Sale
 MLS ID #507597, New Coast Collective. REsides, Inc.
