Skip main navigation
Off market
  • $664,600

    1110-2 Webb Dr, Perkasie, PA 18944

    3beds
    2,535sqft
    Townhouse
    Built in 2020
    -- sqft lot
    $664,600 Zestimate®
    $262/sqft
    $3,610 Estimated rent

    Home value

    $664,600

    $618,000 - $711,000

    $3,610/mo

    Zestimate® history
    Loading
    Loading...

    Owner options

    List your home for rent

    $3,610/mo

    Rent Zestimate®

    Find your next renter with Zillow Rental Manager. Plus, with online applications, you can quickly screen prospective tenants – for free.

    Learn more

    $3,610/mo

    Rent Zestimate®

    Refinance and save

    $4,575/mo

    Est. payment

    Refinancing to a lower rate could help reduce your monthly payments and save thousands over the life of the loan.

    See today's rates

    $4,575/mo

    Est. payment

    Explore your selling options

    Work with a Zillow partner agent

    Leverage their expertise and Zillow's premium Showcase listings to get your home seen by more buyers.

    Get started

    List with your own agent

    Get your home in front of millions of buyers by listing it on Zillow.

    Learn how to do it

    Sell it yourself

    Take full control of how buyers see your home on Zillow by listing For Sale by Owner (FSBO).

    List your home

    What's special

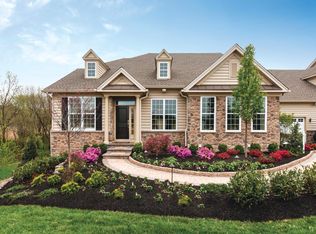
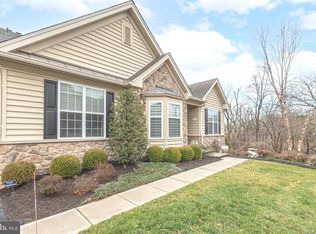
    Last Opportunity! Home site #2 our current sales office will be like brand new when we complete the conversion at this location into our popular Darin model home. We are located in scenic Bucks County close to Doylestown and Rt 313 , 202 and 309. Welcome to first floor living as you enter with your keyless front door entry to the Foyer/Great Room with dramatic vaulted ceiling to greet your guests. To the rear your new kitchen includes stainless steel appliances, 42" cabinetry, quartz countertops, tile backsplash and hardwood flooring leading to the sunny patio for afternoon tea. A Fireplace makes your Family Room warm and cozy. To complete one story living, your first floor Primary Bedroom includes two deep closets, and a roomy primary bath with separate shower and tub will be your at-home retreat. For quiet time or hobbies, a first floor study with is adjacent to the open Great Room awaits. The second floor boasts 2 bedrooms and 2 full baths along with a roomy cathedral loft for visitors. Also part of this amazing lifestyle opportunity is our 11,000 sf community clubhouse which includes community room, pool and card tables, state of the art fitness center, outdoor swimming pool, tennis, pickleball and bocce courts! All of this capped off by complete lawn and snow removal, trash pick up. Price shown already includes generous builder incentive and photos are from our Darin model home and may show optional features.

    This property is off market, which means it's not currently listed for sale or rent on Zillow. This may be different from what's available on other websites or public sources.

    Zillow last checked:

    Listing updated:

    Listed by:

    Fran Gervasio 215-257-4780,

    TOLLBROS

    Bought with:

    Jim Edelmayer, AB045119A

    Keller Williams Real Estate-Doylestown

    Source: Bright MLS,MLS#: PABU2010086MLS Logo

    Facts & features

    Interior

    Bedrooms & bathrooms
    • Bedrooms: 3
    • Bathrooms: 4
    • Full bathrooms: 3
    • 1/2 bathrooms: 1
    • Main level bathrooms: 2
    • Main level bedrooms: 1
    Rooms
    • Room types: Living Room, Primary Bedroom, Kitchen, Family Room, Breakfast Room, Bedroom 1, Study, Laundry, Loft, Other, Attic
    Heating
    • Heat Pump, Propane, Electric
    Cooling
    • Central Air, Electric
    Appliances
    • Included: Self Cleaning Oven, Dishwasher, Disposal, Refrigerator, Stainless Steel Appliance(s), Water Heater, Dryer
    • Laundry: Main Level, Laundry Room
    Features
    • Primary Bath(s), Dining Area, Combination Dining/Living, Entry Level Bedroom, Family Room Off Kitchen, Open Floorplan, Eat-in Kitchen, Recessed Lighting, Upgraded Countertops, Cathedral Ceiling(s), 9'+ Ceilings
    • Flooring: Wood, Carpet
    • Windows: Energy Efficient, Screens
    • Has basement: No
    • Number of fireplaces: 1
    Interior area
    • Total structure area: 2,535
    • Total interior livable area: 2,535 sqft
    • Finished area above ground: 2,535

    Property

    Parking
    • Total spaces: 4
    • Parking features: Garage Door Opener, Oversized, Attached, Other, Driveway
    • Attached garage spaces: 2
    • Uncovered spaces: 2
    Accessibility
    • Accessibility features: None
    Features
    • Levels: Two
    • Stories: 2
    • Patio & porch: Patio
    • Exterior features: Sidewalks, Street Lights
    • Pool features: Community
    Lot
    • Features: Level
    Details
    • Additional structures: Above Grade
    • Parcel number: 15017090
    • Zoning: AQAA
    • Special conditions: Standard

    Construction

    Type & style
    • Home type: Townhouse
    • Architectural style: Traditional,Other
    • Property subtype: Townhouse
    • Attached to another structure: Yes
    Materials
    • Vinyl Siding, Stone
    • Foundation: Other
    • Roof: Shingle
    Condition
    • Excellent
    • New construction: Yes
    • Year built: 2020
    Details
    • Builder model: DARIN

    Utilities & green energy

    • Electric: 200+ Amp Service
    • Sewer: Public Sewer
    • Water: Public
    • Utilities for property: Cable Connected

    Community & HOA

    Community
    • Features: Pool
    • Security: Security System, Smoke Detector(s), Fire Sprinkler System
    • Senior community: Yes
    • Subdivision: Regency At Hilltown
    HOA
    • Has HOA: Yes
    • Amenities included: Pool, Tennis Court(s), Clubhouse
    • Services included: Pool(s), Common Area Maintenance, Maintenance Grounds, Snow Removal, Trash, Health Club, Management
    • HOA fee: $317 monthly
    Location
    • Region: Perkasie
    • Municipality: HILLTOWN TWP

    Financial & listing details

    • Price per square foot: $262/sqft
    • Annual tax amount: $8,900
    • Date on market: 10/20/2021
    • Listing agreement: Exclusive Right To Sell
    • Ownership: Fee Simple

    Price history

    DateEventPrice
    4/13/2022Sold$642,510-2%$253/sqft
    Source: Bright MLS #PABU2010086 Report a problem
    12/3/2021Pending sale$655,302$259/sqft
    Source: Bright MLS #PABU2010086 Report a problem
    11/23/2021Price change$655,302-4.4%$259/sqft
    Source: Bright MLS #PABU2010086 Report a problem
    10/20/2021Listed for sale$685,302$270/sqft
    Source: Bright MLS #PABU2010086 Report a problem

    Public tax history

    Tax history is unavailable.

    Neighborhood: 18944

    Nearby schools

    GreatSchools rating
    Schools provided by the listing agent
    • District: Pennridge

    Source: Bright MLS. This data may not be complete. We recommend contacting the local school district to confirm school assignments for this home.

    Get a cash offer in 3 minutes
    Find out how much your home could sell for in as little as 3 minutes with a no-obligation cash offer.
    Estimated market value
    $664,600
    Get a cash offer in 3 minutes
    Find out how much your home could sell for in as little as 3 minutes with a no-obligation cash offer.
    Estimated market value
    $664,600