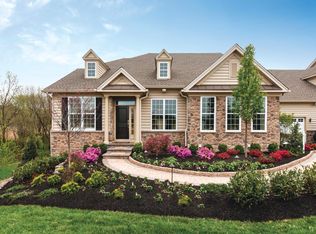
Spectacular former Toll model is nestled on a premier lot backing to lush woods in prestigious Regency at Hilltown community! This luxurious end-unit Cole carriage home is loaded with nearly 200K in upgrades, including a surround sound system throughout, fire sprinklers for your peace of mind, dual zoned AC, with new AC on first floor , Carolina beaded siding, two car attached garage plus 2 car driveway parking, and a rare walk-out basement just waiting to be finished (with roughed-in plumbing for full bath). Take in the professionally landscaped walkway and yard while stepping onto the covered front porch and into the sundrenched great room featuring gleaming hardwood floors surrounding plush carpeting inlay, dramatic vaulted ceilings, recessed lighting, and window seat with custom blinds! The epicurean kitchen is a culinary sanctuary—where design, flavor, and a seasoned chef or passionate host can savor every moment with glistening hardwoods, 36 inch gas range with custom hood, double wall oven, stainless steel appliances, steel farmhouse sink, Zodiaq Snowdrift quartz countertops, Black Mocha cabinets, and soft-close, dovetail drawers. The oversized sleek black waterfall edge granite island with arctic white cabinetry serves as the heart of the kitchen—perfect for shared meals, wine tasting, and conversation while flowing effortlessly into the elegant dining and living room. Perfect blend of ambient & accent lighting with under cabinet lighting, recessed high hats, and exquisite chandelier creates both function and atmosphere—bright for cooking, soft and warm for dining and entertaining. Designed for both comfort and sophistication, the primary suite boasts a tray ceiling, a custom shiplap feature wall, plantation shutters, unique barn door, two generously sized walk-in California closets, and an elegant, spa-like en-suite showcasing thoughtfully curated premium finishes, complete with a dual vanity with Baroque mosaic tile surround, frameless glass shower with floor-to-ceiling marble tile & white carrera seat, indulgent soaking tub, and a private water closet. Stunning glass French doors reveal a private study of refined elegance, showcasing bespoke floor-to-ceiling built-in shelving, designer shiplap accent walls, and a Nantucket-inspired beadboard ceiling. A sleek, modern ceiling fan with an integrated light fixture adds a touch of contemporary sophistication, completing this serene and tastefully designed retreat. A grand solid oak staircase makes a striking impression as it leads to the upper-level family room, where plush carpeting, soaring vaulted ceilings, and ambient recessed lighting create an inviting yet sophisticated setting. Rich espresso custom built-ins are beautifully contrasted by a crisp white shiplap accent wall, adding a touch of modern elegance. The second-floor guest suite is equally refined, featuring designer-selected paint, plush carpeting, a contemporary ceiling fan, recessed lighting, and exquisite custom millwork. The adjoining full bath is impeccably appointed with a stunning floor-to-ceiling tiled tub and shower combination, delivering a spa-like experience for guests. This incredible active community feels like a private resort, complete with an 11,000 square foot clubhouse with a state of the art fitness center, a fully equipped kitchen, and several media/entertainment rooms , a billiards and card room, a library, a game room, hot tub, huge outdoor swimming pool, bocce ball courts, tennis courts and the super popular pickle ball courts. Conveniently located to Rte 313, 152, 309, Blooming Glen Rd, Easton Rd, Peace Valley & Nockamixon State Parks, Bishop Estate Vineyard, charming Doylestown's shops and restaurants, New Hope, and Doylestown Hospital . Make your appointment today!
Sold for $765,000
Zillow last checked:
Listing updated:
Bought with:
Gloria Lehuta, RS179813L
Keller Williams Real Estate-Doylestown
Source: Bright MLS,MLS#: PABU2116722
Price history
| Date | Event | Price |
|---|---|---|
| 5/8/2026 | Sold | $765,000-4.4%$276/sqft |
Source:  Bright MLS #PABU2116722 Report a problem Bright MLS #PABU2116722 Report a problem | ||
| 4/12/2026 | Contingent | $799,900$289/sqft |
Source: Bright MLS #PABU2116722 Report a problem | ||
| 3/25/2026 | Listed for sale | $799,900+0.6%$289/sqft |
Source: Bright MLS #PABU2116722 Report a problem | ||
| 6/28/2024 | Sold | $795,000$287/sqft |
Source: Bright MLS #PABU2062062 Report a problem | ||
| 3/24/2024 | Pending sale | $795,000$287/sqft |
Source: Bright MLS #PABU2062062 Report a problem | ||
| 3/1/2024 | Listed for sale | $795,000-6.5%$287/sqft |
Source: Bright MLS #PABU2062062 Report a problem | ||
| 1/11/2024 | Listing removed | -- |
Source: Bright MLS #PABU2062062 Report a problem | ||
| 12/15/2023 | Listed for sale | $850,000+14.9%$307/sqft |
Source: Bright MLS #PABU2062062 Report a problem | ||
| 12/22/2021 | Sold | $740,000-8%$267/sqft |
Source: Public Record Report a problem | ||
| 10/8/2021 | Price change | $804,293-1.2%$290/sqft |
Source:  Toll Brothers Inc. Report a problem Toll Brothers Inc. Report a problem | ||
| 10/1/2021 | Price change | $814,293-1.2%$294/sqft |
Source: Toll Brothers Inc. Report a problem | ||
| 9/17/2021 | Price change | $824,293-2.9%$298/sqft |
Source: Toll Brothers Inc. Report a problem | ||
| 9/4/2021 | Price change | $849,293-5.1%$307/sqft |
Source: Toll Brothers Inc. Report a problem | ||
| 8/17/2021 | Listed for sale | $895,293$323/sqft |
Source: Toll Brothers Inc. Report a problem | ||


Get a cash offer in 3 minutes
Find out how much your home could sell for in as little as 3 minutes with a no-obligation cash offer.
Estimated market value
$773,400
