Skip main navigation
Closed
  • $239,900

    1110 2nd St NE, Massillon, OH 44646

    3beds
    1,632sqft
    Single Family Residence
    Built in 1965
    8,755 Square Feet Lot
    $243,800 Zestimate®
    $147/sqft
    $1,288 Estimated rent

    Home value

    $243,800

    $232,000 - $256,000

    $1,288/mo

    Zestimate® history
    Loading
    Loading...

    Owner options

    List your home for rent

    $1,288/mo

    Rent Zestimate®

    Find your next renter with Zillow Rental Manager. Plus, with online applications, you can quickly screen prospective tenants – for free.

    Learn more

    $1,288/mo

    Rent Zestimate®

    Refinance and save

    $1,646/mo

    Est. payment

    Refinancing to a lower rate could help reduce your monthly payments and save thousands over the life of the loan.

    See today's rates

    $1,646/mo

    Est. payment

    Explore your selling options

    Work with a Zillow partner agent

    Leverage their expertise and Zillow's premium Showcase listings to get your home seen by more buyers.

    Get started

    List with your own agent

    Get your home in front of millions of buyers by listing it on Zillow.

    Learn how to do it

    Sell it yourself

    Take full control of how buyers see your home on Zillow by listing For Sale by Owner (FSBO).

    List your home

    What's special

    Generous room sizesComfortable one-floor livingSpacious family room additionDovetailed shaker-style frontsImpressive primary suiteQuality kraftmaid cabinetryAmple off-street parking
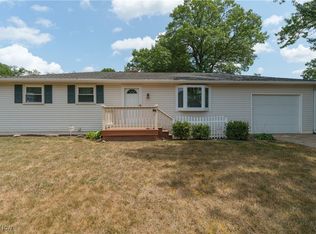
    Welcome home to this exceptionally neat and well-maintained ranch in Massillon, conveniently located near shopping, dining, and quick access to Route 21. This move-in ready home offers comfortable one-floor living with a spacious family room addition and an impressive primary suite featuring a jetted tub, separate shower, walk-in closet, and convenient laundry closet. The layout provides flexibility and generous room sizes throughout. The eat-in kitchen is equipped with quality KraftMaid cabinetry showcasing dovetailed shaker-style fronts and multiple pull-out drawers for excellent storage and organization. Ample cabinet and counter space make it both functional and inviting for everyday living. Major mechanical updates include a new roof and furnace in 2021, an updated electric box, and a newer hot water heater — providing added peace of mind. The full basement offers abundant storage and includes a separate room ideal for a wood shop, hobby area, or additional workspace. Step outside to enjoy the composite deck with pergola — a wonderful space for relaxing or entertaining. The oversized two-car garage with built-in storage, cement driveway, ample off-street parking, and a 12x8 backyard shed provide exceptional storage options. Low-maintenance vinyl siding and soffits enhance the home’s curb appeal. Seller is including an America’s Preferred Home Warranty. Immediate possession available.

    Zillow last checked:

    Listing updated:

    Listed by:

    Roberta Corrin 330-232-5455 robertacorrin@gmail.com,

    RE/MAX Infinity

    Bought with:

    Kara Kirkbride, 2010002316

    Howard Hanna

    Source: MLS Now,MLS#: 5185286MLS LogoOriginating MLS: Akron Cleveland Association of REALTORS

    Facts & features

    Interior

    Bedrooms & bathrooms
    • Bedrooms: 3
    • Bathrooms: 2
    • Full bathrooms: 2
    • Main level bathrooms: 2
    • Main level bedrooms: 3
    Bedroom
    • Description: Flooring: Carpet
    • Level: First
    • Dimensions: 13 x 12
    Primary bathroom
    • Description: Flooring: Linoleum
    • Features: Soaking Tub, Walk-In Closet(s)
    • Level: First
    • Dimensions: 15 x 13
    Primary bathroom
    • Description: Flooring: Carpet
    • Level: First
    • Dimensions: 12 x 12
    Basement
    • Description: Flooring: Wood
    • Level: First
    • Dimensions: 10 x 10
    Eat in kitchen
    • Description: Flooring: Linoleum
    • Level: First
    • Dimensions: 20 x 10
    Laundry
    • Level: First
    Living room
    • Description: Flooring: Carpet
    • Level: First
    • Dimensions: 18 x 14
    Recreation
    • Description: Flooring: Carpet
    • Level: First
    • Dimensions: 20 x 15
    Heating
    • Forced Air, Gas
    Cooling
    • Central Air
    Appliances
    • Included: Dryer, Dishwasher, Microwave, Range, Refrigerator, Washer
    • Laundry: Electric Dryer Hookup, In Bathroom, Main Level
    Features
    • Eat-in Kitchen, Open Floorplan, Walk-In Closet(s), Jetted Tub
    • Basement: Full,Unfinished,Walk-Up Access
    • Has fireplace: No
    Interior area
    • Total structure area: 1,632
    • Total interior livable area: 1,632 sqft
    • Finished area above ground: 1,632
    • Finished area below ground: 0

    Property

    Parking
    • Total spaces: 2
    • Parking features: Attached, Direct Access, Garage Faces Front, Garage, Garage Door Opener, Kitchen Level, Off Street, Oversized, Storage
    • Attached garage spaces: 2
    Features
    • Levels: One
    • Stories: 1
    • Patio & porch: Deck, Front Porch, Patio
    Lot
    • Size: 8,755 Square Feet
    Details
    • Additional structures: Shed(s)
    • Additional parcels included: 00607958
    • Parcel number: 00607957

    Construction

    Type & style
    • Home type: SingleFamily
    • Architectural style: Ranch
    • Property subtype: Single Family Residence
    Materials
    • Vinyl Siding
    • Foundation: Block
    • Roof: Asphalt,Fiberglass
    Condition
    • Year built: 1965
    Details
    • Warranty included: Yes

    Utilities & green energy

    • Sewer: Public Sewer
    • Water: Public

    Community & HOA

    HOA
    • Has HOA: No
    Location
    • Region: Massillon

    Financial & listing details

    • Price per square foot: $147/sqft
    • Tax assessed value: $180,500
    • Annual tax amount: $3,059
    • Date on market: 2/5/2026
    • Cumulative days on market: 35 days

    Price history

    DateEventPrice
    3/12/2026Sold$239,900$147/sqft
    Source: MLS Now #5185286 Report a problem
    3/12/2026Pending sale$239,900$147/sqft
    Source: MLS Now #5185286 Report a problem
    2/8/2026Contingent$239,900$147/sqft
    Source: MLS Now #5185286 Report a problem
    2/5/2026Listed for sale$239,900+4.3%$147/sqft
    Source: MLS Now #5185286 Report a problem
    6/25/2024Sold$230,000$141/sqft
    Source: MLS Now #5039549 Report a problem

    Public tax history

    YearProperty taxesTax assessment
    2024$2,960 +99.6%$63,180 +65.6%
    2023$1,483 -1.6%$38,150
    2022$1,507 -1.6%$38,150
    2021$1,532 +16%$38,150 +15.3%
    2020$1,321 $33,080
    2019$1,321 $33,080
    2018$1,321 +1.7%$33,080 +6.4%
    2017$1,298 -1.7%$31,090
    2016$1,320 +1.3%$31,090
    2015$1,303 $31,090 -4.6%
    2014$1,303 +80.2%$32,590
    2013$724 $32,590
    2012-- $32,590 -9.1%
    2011-- $35,850
    2010-- $35,850
    2009$1,301 +0.2%--
    2008$1,298 -24.4%--
    2007$1,717 +2.3%--
    2005$1,678 -3.7%--
    2004$1,742 -1.2%--
    2003$1,764 +21.1%--
    2002$1,457 +3.8%--
    2001$1,403 -2.2%--
    2000$1,435 --
    Find assessor info on the county website

    Neighborhood: 44646

    Nearby schools

    GreatSchools rating
    Schools provided by the listing agent
    • District: Massillon CSD - 7609

    Source: MLS Now. This data may not be complete. We recommend contacting the local school district to confirm school assignments for this home.

    Get a cash offer in 3 minutes
    Find out how much your home could sell for in as little as 3 minutes with a no-obligation cash offer.
    Estimated market value
    $243,800
    Get a cash offer in 3 minutes
    Find out how much your home could sell for in as little as 3 minutes with a no-obligation cash offer.
    Estimated market value
    $243,800