Skip main navigation
Accepting backups
  • $139,000

    1110 A Street, Golden, CO 80401

    3beds
    1,568sqft
    Manufactured Home
    Built in 2003
    -- sqft lot
    $147,400 Zestimate®
    $89/sqft
    $-- HOA

    What's special

    Walk-in closetBright and comfortable layout
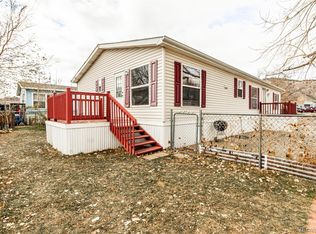
    This charming Golden home offers a bright and comfortable layout in one of Colorado's most beloved communities. A spacious living room greets you upon entry, while a dedicated office with french doors adds great everyday functionality. The kitchen flows naturally into the dining space and living room, keeping the main floor open and connected. The primary bedroom offers a private ensuite bath and a walk-in closet, and two additional bedrooms provide all the flexibility you need. Outside, the fully fenced yard delivers generous greenspace to enjoy Golden's gorgeous Colorado seasons. Golden's incredible dining and lifestyle scene is right at your doorstep with The Golden Mill, Cast Iron Tavern, and Table Mountain Grill offering outstanding options for any occasion. Golden's charming and walkable Washington Avenue adds boutique shopping, local restaurants, and a wonderful mountain-town community feel just steps away. Click the Virtual Tour link to view the 3D walkthrough. Discounted rate options and no lender fee future refinancing may be available for qualified buyers of this home.
    6 days
    |
    283
    |
    33
    |

    Zillow last checked:

    Listing updated:

    Listed by:

    Breck Lydens 970-888-6542,

    Orchard Brokerage LLC

    Source: REcolorado as distributed by MLS GRID,MLS#: 8062699MLS Logo

      Facts & features

      Interior

      Bedrooms & bathrooms
      • Bedrooms: 3
      • Bathrooms: 2
      • Full bathrooms: 2
      • Main level bathrooms: 2
      • Main level bedrooms: 3
      Bedroom
      • Features: Primary Suite
      • Level: Main
      • Area: 156 Square Feet
      • Dimensions: 12 x 13
      Bedroom
      • Level: Main
      • Area: 81 Square Feet
      • Dimensions: 9 x 9
      Bedroom
      • Level: Main
      • Area: 117 Square Feet
      • Dimensions: 13 x 9
      Bathroom
      • Features: En Suite Bathroom, Primary Suite
      • Level: Main
      • Area: 70 Square Feet
      • Dimensions: 10 x 7
      Bathroom
      • Level: Main
      • Area: 28 Square Feet
      • Dimensions: 7 x 4
      Dining room
      • Level: Main
      • Area: 80 Square Feet
      • Dimensions: 8 x 10
      Kitchen
      • Level: Main
      • Area: 176 Square Feet
      • Dimensions: 8 x 22
      Living room
      • Level: Main
      • Area: 272 Square Feet
      • Dimensions: 16 x 17
      Office
      • Level: Main
      • Area: 117 Square Feet
      • Dimensions: 13 x 9
      Heating
      • Forced Air
      Cooling
      • Central Air
      Appliances
      • Included: Dishwasher, Disposal, Dryer, Oven, Range, Refrigerator, Self Cleaning Oven, Washer
      Features
      • Butcher Counters, Ceiling Fan(s), High Ceilings, High Speed Internet, Kitchen Island, Open Floorplan, Pantry, Primary Suite, Vaulted Ceiling(s), Walk-In Closet(s)
      • Flooring: Carpet
      • Windows: Window Coverings
      Interior area
      • Total structure area: 1,568
      • Total interior livable area: 1,568 sqft
      • Finished area above ground: 1,568
      • Finished area below ground: 0

      Property

      Parking
      • Total spaces: 3
      • Parking features: Concrete
      Features
      • Patio & porch: Deck, Front Porch
      • Fencing: Full
      • Has view: Yes
      • View description: Mountain(s)
      • Park: Golden Terrace West
      Lot
      • Features: Corner Lot
      Details
      • Parcel number: 848759
      • On leased land: Yes
      • Lease amount: $1,312
      • Land lease expiration date: 1785456000000
      • Special conditions: Standard

      Construction

      Type & style
      • Home type: MobileManufactured
      • Property subtype: Manufactured Home
      Materials
      • Other
      Condition
      • Year built: 2003

      Utilities & green energy

      • Sewer: Public Sewer
      • Water: Public
      • Utilities for property: Cable Available, Internet Access (Wired), Natural Gas Available, Phone Available

      Community & HOA

      HOA
      • Has HOA: Yes
      • Amenities included: Clubhouse, Park, Parking, Playground, Pool
      • Services included: Maintenance Grounds, Road Maintenance, Snow Removal
      • HOA name: Golden Terrace West
      • HOA phone: 303-279-6142
      Location
      • Region: Golden

      Financial & listing details

      • Price per square foot: $89/sqft
      • Tax assessed value: $70,647
      • Annual tax amount: $425
      • Date on market: 6/25/2026
      • Listing terms: Cash,Other
      • Exclusions: Seller's Personal Property Excluding Negotiable Furnishings
      • Ownership: Individual
      • Lease term: Month To Month
      • Electric utility on property: Yes
      • Road surface type: Paved
      • Body type: Double Wide
      Breck Lydens

      (301) 277-1322

      By pressing Contact Agent, you agree that the real estate professional identified above may call/text you about your search, which may involve use of automated means and pre-recorded/artificial voices. You don't need to consent as a condition of buying any property, goods, or services. Message/data rates may apply. You also agree to our Terms of Use. Zillow does not endorse any real estate professionals. We may share information about your recent and future site activity with your agent to help them understand what you're looking for in a home.

        Estimated market value

        $147,400

        $124,000 - $174,000

        $2,384/mo

        Price history

        DateEventPrice
        7/3/2026Pending sale$139,000$89/sqft
        Source: REcolorado as distributed by MLS GRID #8062699 Report a problem
        7/1/2026Listed for sale$139,000+32.4%$89/sqft
        Source: REcolorado as distributed by MLS GRID #8062699 Report a problem
        5/29/2024Sold$105,000-1.9%$67/sqft
        Source: REcolorado as distributed by MLS GRID #3444042 Report a problem
        5/16/2024Pending sale$107,000$68/sqft
        Source: REcolorado as distributed by MLS GRID #3444042 Report a problem
        5/11/2024Price change$107,000-23.5%$68/sqft
        Source: REcolorado as distributed by MLS GRID #3444042 Report a problem
        4/26/2024Pending sale$139,900$89/sqft
        Source: REcolorado as distributed by MLS GRID #3444042 Report a problem
        4/22/2024Listed for sale$139,900$89/sqft
        Source: REcolorado as distributed by MLS GRID #3444042 Report a problem
        4/9/2024Pending sale$139,900$89/sqft
        Source: REcolorado as distributed by MLS GRID #3444042 Report a problem
        3/19/2024Price change$139,900-3.5%$89/sqft
        Source: REcolorado as distributed by MLS GRID #3444042 Report a problem
        3/7/2024Listed for sale$144,995$92/sqft
        Source: REcolorado as distributed by MLS GRID #3444042 Report a problem

        Public tax history

        YearProperty taxesTax assessment
        2025$178 0%$4,415 +124.7%
        2024$179 -21.4%$1,965
        2023$227 -1.6%$1,965 -25.2%
        2022$231 -20.5%$2,626 -2.8%
        2021$290 $2,702 -20.9%
        2020$290 +1.5%$3,418
        2019$286 +31.8%$3,418 +35.9%
        2018$217 $2,515
        2017$217 -24.9%$2,515 -26.4%
        2016$289 -0.5%$3,415
        2015$291 -5.6%$3,415 -1.2%
        2014$308 +0.3%$3,455
        2013$307 +2.2%$3,455 -0.9%
        2012$300 -0.5%$3,486
        2011$301 0%$3,486 -1.2%
        2010$301 -1.6%$3,530
        2009$306 +0.2%$3,530 -1.4%
        2008$306 -1.1%$3,580
        2007$309 0%$3,580
        2006$309 -1.5%$3,580 +0.8%
        2005$314 $3,550
        2004-- $3,550 +285.9%
        2002$74 +41.8%$920 +55.9%
        2001$52 -1%$590
        2000$53 $590

        Find assessor info on the county website

        Monthly payment

        Estimated monthly payment$1,822
        All calculations are estimates and provided by Zillow, Inc. for informational purposes only. Actual amounts may vary.
        HOA fees may include property taxes on listings classified as Co-Ops. Contact the listing agent and/or owner for fee details.
        Mortgage interest rates are dependent on a number of factors, including credit score, down payment, and repayment length. Interest rate data provided by Zillow Group Marketplace, Inc. as of 1/1/1970 from various mortgage lenders with which we have lead or other similar arrangements; the Estimated Payment is an average of those rates.
        See how much you could borrow to make a competitive offer.

        Climate risks

        Neighborhood: 80401

        Getting around

        50 / 100
        Somewhat Walkable
        39 / 100
        Some Transit
        69 / 100
        Bikeable

        Nearby schools

        GreatSchools rating
        Schools provided by the listing agent
        • Elementary: Shelton
        • Middle: Bell
        • High: Golden
        • District: Jefferson County R-1

        Source: REcolorado as distributed by MLS GRID. This data may not be complete. We recommend contacting the local school district to confirm school assignments for this home.

        Similar homes

        Skip to the end of the carouselSkip to the beginning of the carousel