Skip main navigation
Sold for $121,000
  • $121,000

    4 Zodiac Street, Golden, CO 80401

    3beds
    1,568sqft
    Manufactured Home
    Built in 1998
    -- sqft lot
    $-- Zestimate®
    $77/sqft
    $3,020 Estimated rent

    Home value

    Not available

    Estimated sales range

    Not available

    $3,020/mo

    Zestimate® history
    Loading
    Loading...

    Owner options

    List your home for rent

    $3,020/mo

    Rent Zestimate®

    Find your next renter with Zillow Rental Manager. Plus, with online applications, you can quickly screen prospective tenants – for free.

    Learn more

    $3,020/mo

    Rent Zestimate®

    Refinance and save

    $563/mo

    Est. payment

    Refinancing to a lower rate could help reduce your monthly payments and save thousands over the life of the loan.

    See today's rates

    $563/mo

    Est. payment

    Explore your selling options

    Work with a Zillow partner agent

    Leverage their expertise and Zillow's premium Showcase listings to get your home seen by more buyers.

    Get started

    List with your own agent

    Get your home in front of millions of buyers by listing it on Zillow.

    Learn how to do it

    Sell it yourself

    Take full control of how buyers see your home on Zillow by listing For Sale by Owner (FSBO).

    List your home

    What's special

    Fully fenced yardLow-maintenance landscapingCozy front deckVaulted ceilingsOff-street parkingWarm wood cabinetryLarge closet
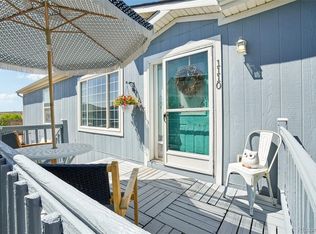
    Discover comfort and character in this spacious 3-bedroom, 2-bath home located in the heart of Golden Terrace. From the moment you arrive, you’ll love the inviting curb appeal, complete with low-maintenance landscaping, off-street parking, and a cozy front deck—perfect for enjoying your morning coffee or evening sunsets over the foothills. Step inside to find an open and airy living room with vaulted ceilings, neutral paint tones, and large windows that fill the space with natural light. The dining area flows seamlessly into the well-appointed kitchen, featuring warm wood cabinetry, ample counter space, and all appliances included—ideal for cooking and entertaining. The primary suite provides a private retreat with a large closet, dual-sink vanity, and a relaxing soaking tub. Two additional bedrooms offer versatility for family, guests, or a home office. The separate laundry area adds everyday convenience. Enjoy outdoor living with a fully fenced yard, storage shed, and room to garden or relax. Located in a welcoming community with two pools, two clubhouses, billiards room, and walking paths, this home offers a lifestyle of comfort and connection. Nestled in the foothills near downtown Golden, trails, shopping, dining, and easy highway access, this home beautifully blends space, value, and mountain-town charm. ?? Live the Golden lifestyle — where home and happiness meet! Enjoy your community amenities including 2 swimming pools, 2 clubhouses, billiards room, game room and picnic area. Bonus, RV Storage! Divinely located in the Golden foothills, you’ll love being close to trails, parks, dining, shopping, and easy highway access for both mountain adventures and quick commutes into Denver and approximately 2 miles to Golden Light Rail station.

    Zillow last checked:

    Listing updated:

    Listed by:

    Faith Young 720-270-9467 FaithYoung@kw.com,

    Keller Williams Advantage Realty LLC

    Bought with:

    Jennifer Walthall, 40042238

    Metro 21 Real Estate Group

    Source: REcolorado as distributed by MLS GRID,MLS#: 9402667MLS Logo

    Facts & features

    Interior

    Bedrooms & bathrooms
    • Bedrooms: 3
    • Bathrooms: 2
    • Full bathrooms: 2
    • Main level bathrooms: 2
    • Main level bedrooms: 3
    Bedroom
    • Level: Main
    Bedroom
    • Features: Primary Suite
    • Level: Main
    Bedroom
    • Features: Primary Suite
    • Level: Main
    Bathroom
    • Level: Main
    Bathroom
    • Features: En Suite Bathroom, Primary Suite
    • Level: Main
    Dining room
    • Level: Main
    Kitchen
    • Level: Main
    Living room
    • Level: Main
    Heating
    • Forced Air
    Cooling
    • None
    Appliances
    • Included: Dishwasher, Disposal, Dryer, Range, Range Hood, Refrigerator, Washer
    Interior area
    • Total structure area: 1,568
    • Total interior livable area: 1,568 sqft
    • Finished area above ground: 1,568
    • Finished area below ground: 0

    Property

    Parking
    • Total spaces: 2
    • Details: Off Street Spaces: 2
    Details
    • Parcel number: 848397
    • On leased land: Yes
    • Lease amount: $1,240
    • Land lease expiration date: 1769817600000
    • Special conditions: Standard

    Construction

    Type & style
    • Home type: MobileManufactured
    • Property subtype: Manufactured Home
    Materials
    • Vinyl Siding
    • Roof: Composition
    Condition
    • Year built: 1998

    Utilities & green energy

    • Sewer: Public Sewer
    • Water: Public

    Community & neighborhood

    Location
    • Region: Golden

    HOA & financial

    HOA
    • Has HOA: Yes
    • Amenities included: Clubhouse, Pool
    • Association name: Golden Terrace
    • Association phone: 888-489-1594

    Other

    Other facts
    • Body type: Double Wide
    • Listing terms: Cash,Other
    • Ownership: Individual

    Price history

    DateEventPrice
    3/20/2026Sold$121,000-1.6%$77/sqft
    Source: REcolorado as distributed by MLS GRID #9402667 Report a problem
    2/20/2026Pending sale$123,000$78/sqft
    Source: REcolorado as distributed by MLS GRID #9402667 Report a problem
    1/22/2026Price change$123,000-2.4%$78/sqft
    Source: REcolorado as distributed by MLS GRID #9402667 Report a problem
    12/10/2025Price change$126,000-3.1%$80/sqft
    Source: REcolorado as distributed by MLS GRID #9402667 Report a problem
    11/26/2025Listed for sale$130,000+117.6%$83/sqft
    Source: REcolorado as distributed by MLS GRID #9402667 Report a problem
    6/15/1998Sold$59,745$38/sqft
    Source: Agent Provided Report a problem

    Public tax history

    YearProperty taxesTax assessment
    2025$91 0%$3,672 +267.2%
    2024$91 -53.1%$1,000
    2023$194 -1.6%$1,000 -55.4%
    2022$197 -8.1%$2,242 -2.8%
    2021$214 $2,306 -8.6%
    2020$214 +1.4%$2,522
    2019$211 +33.6%$2,522 +37.7%
    2018$158 $1,832
    2017$158 -35.7%$1,832 -36.9%
    2016$246 +100%$2,905
    2015$123 -53%$2,905 -1.1%
    2014$262 -5.4%$2,937
    2013$277 +2.2%$2,937 -6.6%
    2012$270 -1.3%$3,144
    2011$274 +0%$3,144 -2.1%
    2010$274 -5.2%$3,210
    2009$289 +0.2%$3,210 -5%
    2008$289 -1.1%$3,380
    2007$292 0%$3,380
    2006$292 -1.2%$3,380 +1.2%
    2005$295 +9.6%$3,340
    2004$269 -14.3%$3,340
    2003$314 +1.6%$3,340 -13%
    2002$309 +43.1%$3,840 +57.4%
    2001$216 -1%$2,440
    2000$218 $2,440

    Find assessor info on the county website

    Neighborhood: 80401

    Nearby schools

    GreatSchools rating
    Schools provided by the listing agent
    • Elementary: Shelton
    • Middle: Bell
    • High: Jefferson
    • District: Jefferson County R-1

    Source: REcolorado as distributed by MLS GRID. This data may not be complete. We recommend contacting the local school district to confirm school assignments for this home.