Seller will consider paying points or closing costs for an acceptable contract** Located in the coveted Viridian community, this energy-efficient home includes solar panels, surround sound system, a private pool and spa, and a separate apartment above the garage. The main home offers 3 bedrooms, 3 bathrooms, 2 living areas (upstairs has a dry bar with built in fridge), a media room, and a home gym.
The kitchen features granite countertops and a dry bar with built in wine fridge and wine racks, a large island with seating, dark cabinetry, 5 burner gas stovetop, double ovens, a walk-in pantry with frosted glass door, and under-cabinet lighting. The open-concept living room includes a gas fireplace, tall ceilings, and a wall of windows with plantation shutters for natural light and privacy.
The primary suite is located on the first floor and includes a large walk-in closet, separate vanities, a soaking jetted tub, and a walk-in shower with bench seating and two showerheads . Hardwood floors run through the main living spaces and continue into the dedicated office with French doors and downstairs guest bedroom.
The backyard is built for entertaining with a pool and spa, covered patio with built-in speakers, attached grill with 2 burner cooktop, griddle-searer, sink, built in fridge, and a pergola-covered sitting area with a fire pit, overlooking the pool. The garage is for 3 cars and provides space for extra storage.
Above the detached garage is a full apartment with a private entrance and granite countertops. It includes a fully equipped kitchen, living space with room for small dining table, bedroom, full bathroom, and closet for stacked washer and dryer—ideal for guests, tenants, or multi-generational living.
Located minutes from walking trails, parks, Viridian Elementary, multiple pools, tennis courts, restaurants, shopping centers, and easy access to major highways.
Sold
Price Unknown
1110 Amber Rose Way, Arlington, TX 76005
4beds
3,990sqft
Single Family Residence
Built in 2016
6,882 Square Feet Lot
$725,500 Zestimate®
$--/sqft
$5,987 Estimated rent
Home value
$725,500
$675,000 - $784,000
$5,987/mo
Zestimate® history
Owner options
List your home for rent
$5,987/mo
Rent Zestimate®
Find your next renter with Zillow Rental Manager. Plus, with online applications, you can quickly screen prospective tenants – for free.
$5,987/mo
Rent Zestimate®
Refinance and save
$330/mo
Est. payment
Refinancing to a lower rate could help reduce your monthly payments and save thousands over the life of the loan.
$330/mo
Est. payment
Explore your selling options
Work with a Zillow partner agent
Leverage their expertise and Zillow's premium Showcase listings to get your home seen by more buyers.
Get startedList with your own agent
Get your home in front of millions of buyers by listing it on Zillow.
Learn how to do itSell it yourself
Take full control of how buyers see your home on Zillow by listing For Sale by Owner (FSBO).
List your homeWhat's special
Gas fireplacePrivate pool and spaDedicated officeHardwood floorsSolar panelsGranite countertopsLarge walk-in closet
Zillow last checked:
Listing updated:
Listed by:
David DeVries 0322474 817-460-3900,
RE/MAX Trinity 817-310-5200
Bought with:
Randy White
Randy White Real Estate Svcs
Source: NTREIS,MLS#: 20992764
Facts & features
Interior
Bedrooms & bathrooms
- Bedrooms: 4
- Bathrooms: 4
- Full bathrooms: 4
Primary bedroom
- Features: Built-in Features, Ceiling Fan(s), Double Vanity, En Suite Bathroom, Jetted Tub, Separate Shower, Walk-In Closet(s)
- Level: First
- Dimensions: 17 x 13
Bedroom
- Features: Ceiling Fan(s)
- Level: First
- Dimensions: 12 x 11
Bedroom
- Features: Ceiling Fan(s), Walk-In Closet(s)
- Level: Second
- Dimensions: 14 x 12
Bedroom
- Features: Ceiling Fan(s)
- Level: Second
- Dimensions: 12 x 10
Dining room
- Features: Built-in Features
- Level: First
- Dimensions: 13 x 7
Exercise room
- Features: Ceiling Fan(s)
- Level: First
- Dimensions: 13 x 9
Kitchen
- Features: Breakfast Bar, Built-in Features, Eat-in Kitchen, Granite Counters, Kitchen Island, Walk-In Pantry
- Level: First
- Dimensions: 12 x 14
Kitchen
- Features: Breakfast Bar, Built-in Features, Granite Counters
- Level: Second
- Dimensions: 10 x 14
Living room
- Features: Ceiling Fan(s), Fireplace
- Level: First
- Dimensions: 17 x 15
Living room
- Features: Built-in Features, Ceiling Fan(s)
- Level: Second
- Dimensions: 22 x 13
Living room
- Features: Ceiling Fan(s)
- Level: Second
- Dimensions: 11 x 18
Media room
- Features: Ceiling Fan(s)
- Level: Second
- Dimensions: 16 x 13
Office
- Features: Ceiling Fan(s)
- Level: First
- Dimensions: 12 x 10
Utility room
- Features: Utility Room
- Level: First
- Dimensions: 6 x 6
Utility room
- Features: Closet
- Level: Second
- Dimensions: 3 x 3
Appliances
- Included: Double Oven, Dishwasher, Electric Oven, Gas Cooktop, Disposal, Microwave, Wine Cooler
- Laundry: Washer Hookup, Electric Dryer Hookup
Features
- Built-in Features, Dry Bar, Decorative/Designer Lighting Fixtures, Eat-in Kitchen, Granite Counters, High Speed Internet, Kitchen Island, Open Floorplan, Cable TV, Walk-In Closet(s), Wired for Sound
- Flooring: Carpet, Tile, Wood
- Windows: Shutters
- Has basement: No
- Number of fireplaces: 1
- Fireplace features: Gas, Gas Log, Gas Starter
Interior area
- Total interior livable area: 3,990 sqft
Property
Parking
- Total spaces: 3
- Parking features: Door-Multi, Door-Single, Garage, Garage Door Opener, Garage Faces Rear
- Garage spaces: 3
Features
- Levels: Two
- Stories: 2
- Patio & porch: Patio, Covered
- Exterior features: Outdoor Grill, Outdoor Kitchen, Outdoor Living Area, Rain Gutters
- Has private pool: Yes
- Pool features: Fenced, Gunite, In Ground, Lap, Outdoor Pool, Pool, Private, Pool/Spa Combo, Waterfall, Water Feature, Community
- Fencing: Wood,Wrought Iron
Lot
- Size: 6,882 Square Feet
- Features: Corner Lot, Subdivision, Few Trees
Details
- Parcel number: 42061006
- Other equipment: Home Theater
Construction
Type & style
- Home type: SingleFamily
- Architectural style: Traditional,Detached
- Property subtype: Single Family Residence
Materials
- Brick, Rock, Stone
Condition
- Year built: 2016
Utilities & green energy
- Sewer: Public Sewer
- Water: Public
- Utilities for property: Sewer Available, Water Available, Cable Available
Community & HOA
Community
- Features: Clubhouse, Lake, Playground, Park, Pickleball, Pool, Sidewalks, Tennis Court(s), Trails/Paths
- Subdivision: Viridian Village 1e1b
HOA
- Has HOA: Yes
- Services included: All Facilities, Association Management, Maintenance Grounds
- HOA fee: $330 quarterly
- HOA name: CCMC VIRIDIAN HOW
- HOA phone: 817-494-8598
Location
- Region: Arlington
Financial & listing details
- Tax assessed value: $784,796
- Annual tax amount: $18,133
- Date on market: 7/7/2025
- Cumulative days on market: 166 days
- Listing terms: Cash,Conventional,FHA,VA Loan
Price history
| Date | Event | Price |
|---|---|---|
| 2/5/2026 | Sold | -- |
Source: NTREIS #20992764 Report a problem | ||
| 12/28/2025 | Pending sale | $775,000$194/sqft |
Source: NTREIS #20992764 Report a problem | ||
| 12/21/2025 | Contingent | $775,000$194/sqft |
Source: NTREIS #20992764 Report a problem | ||
| 11/18/2025 | Price change | $775,000-3.1%$194/sqft |
Source: NTREIS #20992764 Report a problem | ||
| 11/4/2025 | Price change | $799,900-1.2%$200/sqft |
Source: NTREIS #20992764 Report a problem | ||
| 9/8/2025 | Price change | $810,000-2.4%$203/sqft |
Source: NTREIS #20992764 Report a problem | ||
| 8/22/2025 | Price change | $829,900-2.2%$208/sqft |
Source: NTREIS #20992764 Report a problem | ||
| 8/4/2025 | Price change | $849,000-3.5%$213/sqft |
Source: NTREIS #20992764 Report a problem | ||
| 7/7/2025 | Listed for sale | $879,900$221/sqft |
Source: NTREIS #20992764 Report a problem | ||
Public tax history
| Year | Property taxes | Tax assessment |
|---|---|---|
| 2025 | $837 -0.2% | $784,796 |
| 2024 | $838 -0.2% | $784,796 -0.2% |
| 2023 | $839 | $786,459 +22.9% |
| 2022 | -- | $640,027 +18.1% |
| 2021 | $842 -0.1% | $541,877 +4.1% |
| 2020 | $843 -0.1% | $520,605 -0.9% |
| 2019 | $844 -0.1% | $525,374 +2.2% |
| 2018 | $845 -0.1% | $514,093 +13.3% |
| 2017 | $846 -65% | $453,721 +775.9% |
| 2016 | $2,420 | $51,800 |
Find assessor info on the county website
Neighborhood: North
Nearby homes
- $3,2753 bd3 ba2.8k sqft1112 Amber Rose Way, Arlington, TX 76005For Rent
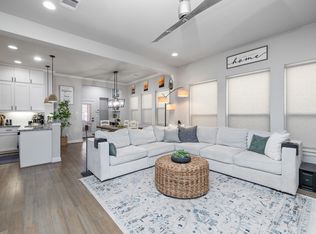
- $--3 bd3 ba2.2k sqft1114 Amber Rose Way, Arlington, TX 76005Sold
- $635,6004 bd5 ba3.1k sqft4105 Pearl Crescent Ln, Arlington, TX 76005Off Market
- $559,400-- bd-- ba2.2k sqft4107 Pearl Crescent Ln, Arlington, TX 76005Off Market
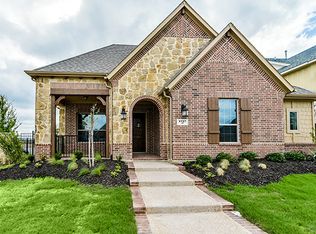
- $534,9004 bd2 ba2.6k sqft4201 Whispering Willow Way, Arlington, TX 76005Off Market
- $508,100-- bd-- ba2.3k sqft1116 Amber Rose Way, Arlington, TX 76005Off Market
- $520,6003 bd4 ba2.5k sqft4103 Pearl Crescent Ln, Arlington, TX 76005Off Market
- $212,808-- bd-- ba2.5k sqft4103 Pearl Crescent Ln, Arlington, TX 76005Off Market
Nearby schools
GreatSchools rating
- 10/10Viridian Elementary SchoolGrades: PK-6Distance: 0.3 mi
- 9/10Harwood Junior High SchoolGrades: 7-9Distance: 3.8 mi
- 6/10Trinity High SchoolGrades: 10-12Distance: 2.7 mi
Schools provided by the listing agent
- Elementary: Viridian
- High: Trinity
- District: Hurst-Euless-Bedford ISD
Source: NTREIS. This data may not be complete. We recommend contacting the local school district to confirm school assignments for this home.
Get a cash offer in 3 minutes
Find out how much your home could sell for in as little as 3 minutes with a no-obligation cash offer.
Estimated market value
$725,500
Get a cash offer in 3 minutes
Find out how much your home could sell for in as little as 3 minutes with a no-obligation cash offer.
Estimated market value
$725,500
- Texas
- Tarrant County
- Arlington
- 76005
- North
- 1110 Amber Rose Way
