**Open House! 12-30-23 at 12pm to 2:00pm**Light & bright David Weekly Villa with amazing finishout! Open floorplan. Primary bedroom + study on 1st level. Downstairs living, dining, & kitchen provide ample space for entertaining family & friends. Kitchen is a chef's delight with SS appl, gas stove, & white cabinets to ceiling, white glass backsplash, & granite counters. Built-in dry bar is a nice addition to enjoy! Private primary suite has barn door separating the ensuite spa-like bath with dual sinks, soaking tub, separate shower with frameless door, & large walk-in closet. Downstairs study with French Doors and wall of shelves. Iron spindle staircase leads you to the game room with built-in desk & closet, 2 additional bedrooms, & full bath. Relax with a cocktail or coffee on the covered screened porch or BBQ on the open patio. HOA offers TONS of community amenities to enjoy including sailing club, multiple pools, sand volleyball, tennis courts, trails, parks, & more!
Sold
Price Unknown
1114 Amber Rose Way, Arlington, TX 76005
3beds
2,203sqft
Single Family Residence
Built in 2016
4,312 Square Feet Lot
$478,600 Zestimate®
$--/sqft
$3,255 Estimated rent
Home value
$478,600
$455,000 - $503,000
$3,255/mo
Zestimate® history
Owner options
List your home for rent
$3,255/mo
Rent Zestimate®
Find your next renter with Zillow Rental Manager. Plus, with online applications, you can quickly screen prospective tenants – for free.
$3,255/mo
Rent Zestimate®
Refinance and save
$279/mo
Est. payment
Refinancing to a lower rate could help reduce your monthly payments and save thousands over the life of the loan.
$279/mo
Est. payment
Explore your selling options
Work with a Zillow partner agent
Leverage their expertise and Zillow's premium Showcase listings to get your home seen by more buyers.
Get startedList with your own agent
Get your home in front of millions of buyers by listing it on Zillow.
Learn how to do itSell it yourself
Take full control of how buyers see your home on Zillow by listing For Sale by Owner (FSBO).
List your homeWhat's special
Multiple poolsSand volleyballIron spindle staircaseFrench doorsBarn doorSeparate showerWhite glass backsplash
Zillow last checked:
Listing updated:
Listed by:
Alisha Rosse 0581852 817-481-8890,
Keller Williams Realty 817-329-8850,
Kellie Scherer 0760493 817-796-9582,
Keller Williams Realty
Bought with:
Don Lawyer
eXp Realty LLC
Source: NTREIS,MLS#: 20493744
Facts & features
Interior
Bedrooms & bathrooms
- Bedrooms: 3
- Bathrooms: 3
- Full bathrooms: 2
- 1/2 bathrooms: 1
Primary bedroom
- Features: En Suite Bathroom, Walk-In Closet(s)
- Level: First
- Dimensions: 15 x 14
Bedroom
- Features: Built-in Features
- Level: Second
- Dimensions: 11 x 10
Bedroom
- Features: Ceiling Fan(s)
- Level: Second
- Dimensions: 12 x 10
Primary bathroom
- Features: Built-in Features, Dual Sinks, En Suite Bathroom, Granite Counters, Garden Tub/Roman Tub, Linen Closet, Separate Shower
- Level: First
Dining room
- Level: First
- Dimensions: 13 x 11
Other
- Level: Second
Half bath
- Level: First
Kitchen
- Features: Breakfast Bar, Built-in Features, Eat-in Kitchen, Granite Counters, Pantry
- Level: First
- Dimensions: 13 x 12
Living room
- Features: Built-in Features
- Level: First
- Dimensions: 16 x 14
Living room
- Level: Second
- Dimensions: 19 x 12
Office
- Features: Ceiling Fan(s)
- Level: First
- Dimensions: 14 x 11
Utility room
- Features: Utility Room
- Level: First
- Dimensions: 10 x 6
Heating
- Central, Natural Gas
Cooling
- Central Air, Ceiling Fan(s), Electric
Appliances
- Included: Some Gas Appliances, Dishwasher, Disposal, Gas Oven, Gas Range, Microwave, Plumbed For Gas, Tankless Water Heater
- Laundry: Washer Hookup, Laundry in Utility Room
Features
- Built-in Features, Decorative/Designer Lighting Fixtures, Eat-in Kitchen, Granite Counters, High Speed Internet, Open Floorplan, Pantry, Cable TV, Vaulted Ceiling(s), Walk-In Closet(s)
- Flooring: Carpet, Ceramic Tile, Wood
- Windows: Window Coverings
- Has basement: No
- Has fireplace: No
Interior area
- Total interior livable area: 2,203 sqft
Property
Parking
- Total spaces: 2
- Parking features: Alley Access, Covered, Door-Single, Enclosed, Garage, Garage Door Opener, Oversized, Garage Faces Rear
- Attached garage spaces: 2
Features
- Levels: Two
- Stories: 2
- Patio & porch: Rear Porch, Patio, Screened, Covered
- Exterior features: Rain Gutters
- Pool features: None, Community
- Fencing: Back Yard,Wood,Wrought Iron
Lot
- Size: 4,312 Square Feet
- Features: Interior Lot, Landscaped, Subdivision
Details
- Additional structures: Shed(s)
- Parcel number: 42061022
Construction
Type & style
- Home type: SingleFamily
- Architectural style: Traditional,Detached
- Property subtype: Single Family Residence
Materials
- Brick, Rock, Stone
- Foundation: Slab
- Roof: Composition
Condition
- Year built: 2016
Utilities & green energy
- Sewer: Public Sewer
- Water: Public
- Utilities for property: Electricity Connected, Natural Gas Available, Sewer Available, Underground Utilities, Water Available, Cable Available
Community & HOA
Community
- Features: Clubhouse, Lake, Marina, Playground, Park, Pool, Tennis Court(s), Trails/Paths, Curbs, Sidewalks
- Security: Security System Owned, Smoke Detector(s)
- Subdivision: Viridian Village 1e1b
HOA
- Has HOA: Yes
- Services included: All Facilities, Association Management, Maintenance Grounds
- HOA fee: $279 quarterly
- HOA name: Viridian Residential Association
- HOA phone: 469-246-3500
Location
- Region: Arlington
Financial & listing details
- Tax assessed value: $466,147
- Annual tax amount: $10,599
- Date on market: 12/20/2023
- Cumulative days on market: 8 days
- Listing terms: Cash,Conventional,FHA,VA Loan
- Electric utility on property: Yes
Price history
| Date | Event | Price |
|---|---|---|
| 1/26/2024 | Sold | -- |
Source: NTREIS #20493744 Report a problem | ||
| 1/3/2024 | Pending sale | $498,500$226/sqft |
Source: NTREIS #20493744 Report a problem | ||
| 1/2/2024 | Contingent | $498,500$226/sqft |
Source: NTREIS #20493744 Report a problem | ||
| 12/20/2023 | Listed for sale | $498,500+46.6%$226/sqft |
Source: NTREIS #20493744 Report a problem | ||
| 7/24/2018 | Sold | -- |
Source: Agent Provided Report a problem | ||
| 7/10/2018 | Pending sale | $339,995$154/sqft |
Source: Re/Max Heritage II #13822204 Report a problem | ||
| 5/23/2018 | Price change | $339,995-1.7%$154/sqft |
Source: Re/Max Heritage II #13822204 Report a problem | ||
| 5/2/2018 | Listed for sale | $346,000-2.5%$157/sqft |
Source: Re/Max Heritage II #13822204 Report a problem | ||
| 3/28/2018 | Listing removed | $354,900$161/sqft |
Source: Citiwide Alliance Realty #13762197 Report a problem | ||
| 3/5/2018 | Price change | $354,900-1.4%$161/sqft |
Source: Citiwide Alliance Realty #13762197 Report a problem | ||
| 2/24/2018 | Price change | $359,900-0.8%$163/sqft |
Source: Citiwide Alliance Realty #13762197 Report a problem | ||
| 2/17/2018 | Listed for sale | $362,900$165/sqft |
Source: Citiwide Alliance Realty #13762197 Report a problem | ||
Public tax history
| Year | Property taxes | Tax assessment |
|---|---|---|
| 2025 | $10,360 -15.1% | $466,147 |
| 2024 | $12,198 +29.4% | $466,147 -3.2% |
| 2023 | $9,430 -7.8% | $481,527 +20.5% |
| 2022 | $10,228 +5.4% | $399,714 +12.3% |
| 2021 | $9,705 -1.5% | $356,052 |
| 2020 | $9,852 +0.6% | $356,052 +1.4% |
| 2019 | $9,789 -0.5% | $350,995 +1.7% |
| 2018 | $9,842 +4.3% | $345,000 +4.6% |
| 2017 | $9,440 +359% | $329,716 +536.5% |
| 2016 | $2,057 | $51,800 |
Find assessor info on the county website
Neighborhood: North
Nearby homes
- $3,2753 bd3 ba2.8k sqft1112 Amber Rose Way, Arlington, TX 76005For Rent
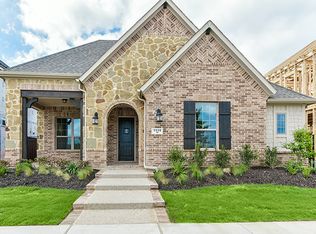
- $508,100-- bd-- ba2.3k sqft1116 Amber Rose Way, Arlington, TX 76005Off Market
- $--4 bd4 ba3.9k sqft1110 Amber Rose Way, Arlington, TX 76005Sold

- $--4 bd3 ba2.8k sqft1118 Amber Rose Way, Arlington, TX 76005Sold
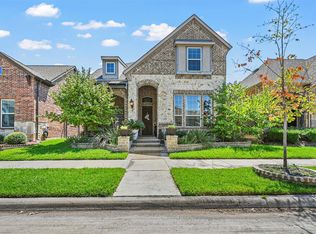
- $1-- bd-- ba-- sqft1113 Ivy Charm Way, Arlington, TX 76005Off Market
- $312,247-- bd-- ba1.6k sqft1120 Amber Rose Way, Arlington, TX 76005Off Market
- $534,9004 bd2 ba2.6k sqft4201 Whispering Willow Way, Arlington, TX 76005Off Market
- $--4 bd4 ba3.1k sqft1119 Ivy Charm Way, Arlington, TX 76005Sold
Nearby schools
GreatSchools rating
- 10/10Viridian Elementary SchoolGrades: PK-6Distance: 0.3 mi
- 9/10Harwood Junior High SchoolGrades: 7-9Distance: 3.8 mi
- 6/10Trinity High SchoolGrades: 10-12Distance: 2.7 mi
Schools provided by the listing agent
- Elementary: Viridian
- High: Trinity
- District: Hurst-Euless-Bedford ISD
Source: NTREIS. This data may not be complete. We recommend contacting the local school district to confirm school assignments for this home.
Get a cash offer in 3 minutes
Find out how much your home could sell for in as little as 3 minutes with a no-obligation cash offer.
Estimated market value
$478,600
Get a cash offer in 3 minutes
Find out how much your home could sell for in as little as 3 minutes with a no-obligation cash offer.
Estimated market value
$478,600
- Texas
- Tarrant County
- Arlington
- 76005
- North
- 1114 Amber Rose Way
