Skip main navigation
Closed
  • $265,500

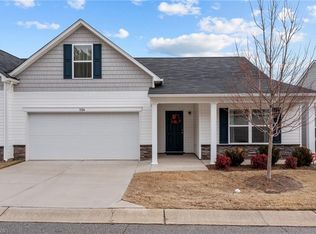
    1110 Amberlight Cir, Salisbury, NC 28144

    4beds
    1,783sqft
    Townhouse
    Built in 2020
    0.08 Acres Lot
    $265,500 Zestimate®
    $149/sqft
    $2,014 Estimated rent

    Home value

    $265,500

    $252,000 - $279,000

    $2,014/mo

    Zestimate® history
    Loading
    Loading...

    Owner options

    List your home for rent

    $2,014/mo

    Rent Zestimate®

    Find your next renter with Zillow Rental Manager. Plus, with online applications, you can quickly screen prospective tenants – for free.

    Learn more

    $2,014/mo

    Rent Zestimate®

    Refinance and save

    $1,716/mo

    Est. payment

    Refinancing to a lower rate could help reduce your monthly payments and save thousands over the life of the loan.

    See today's rates

    $1,716/mo

    Est. payment

    Explore your selling options

    Work with a Zillow partner agent

    Leverage their expertise and Zillow's premium Showcase listings to get your home seen by more buyers.

    Get started

    List with your own agent

    Get your home in front of millions of buyers by listing it on Zillow.

    Learn how to do it

    Sell it yourself

    Take full control of how buyers see your home on Zillow by listing For Sale by Owner (FSBO).

    List your home

    What's special

    Extended kitchen islandCozy walk-in closetDual vanity sinksPrivate bath

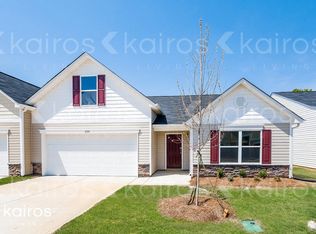
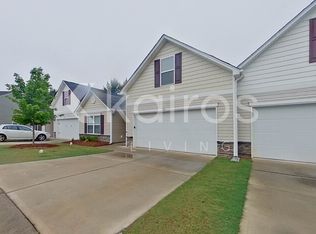
    Home is where you LIVE! This impressive 1.5 story like new home has been beautifully maintained by one owner. This home features a spacious open floor concept design with an extended kitchen island. Envision an intimate dinette area to have scrumptious meals or kick back and enjoy entertaining guest in the huge living room. No matter the choice you'll highten your gaze when entering the primary bedroom which includes a warm and inviting private bath with dual vanity sinks and a cozy walk-in closet. If versatality is what you're needing, then the second floor bonus room is calling you. Whether you opt to include it as a fourth bedroom oasis or a setting to entertain, this is an easy choice to call HOME. Oh but wait, lawncare and exterior maintenance is included in the HOA so you'll have more time to enjoy the ambience of the outdoors while relaxing on the deck. Go ahead schedule your appointment today.

    This property is off market, which means it's not currently listed for sale or rent on Zillow. This may be different from what's available on other websites or public sources.
    Zillow last checked:

    Listing updated:

    Listed by:

    Tahisa Johnson tahisajohnsonrealty@gmail.com,

    Realty ONE Group Select

    Bought with:

    Jill Woodall

    Howard Hanna Allen Tate Fort Mill

    Source: Canopy MLS as distributed by MLS GRID,MLS#: 4025635MLS Logo

    Facts & features

    Interior

    Bedrooms & bathrooms
    • Bedrooms: 4
    • Bathrooms: 2
    • Full bathrooms: 2
    • Main level bedrooms: 3
    Primary bedroom
    • Level: Main
    Bedroom s
    • Level: Main
    Bedroom s
    • Level: Main
    Bonus room
    • Level: Upper
    Dining room
    • Level: Main
    Kitchen
    • Level: Main
    Laundry
    • Level: Main
    Living room
    • Level: Main
    Heating
    • Central, Heat Pump
    Cooling
    • Central Air, Electric, ENERGY STAR Qualified Equipment, Zoned
    Appliances
    • Included: Dishwasher, Electric Range, Electric Water Heater, Plumbed For Ice Maker, Refrigerator
    • Laundry: Laundry Room, Main Level
    Features
    • Kitchen Island, Open Floorplan, Pantry, Walk-In Closet(s), Walk-In Pantry
    • Flooring: Carpet, Vinyl
    • Windows: Insulated Windows
    • Basement: Other
    Interior area
    • Total structure area: 1,783
    • Total interior livable area: 1,783 sqft
    • Finished area above ground: 1,783
    • Finished area below ground: 0

    Property

    Parking
    • Total spaces: 2
    • Parking features: Driveway, Attached Garage, Garage on Main Level
    • Attached garage spaces: 2
    • Has uncovered spaces: Yes
    • Details: Additional parking lot available
    Features
    • Levels: One and One Half
    • Stories: 1.5
    • Entry location: Main
    • Patio & porch: Deck
    • Exterior features: Lawn Maintenance, Other - See Remarks
    • Waterfront features: None
    Lot
    • Size: 0.08 Acres
    • Features: End Unit
    Details
    • Additional structures: None
    • Parcel number: 3251080
    • Zoning: RES
    • Special conditions: Standard

    Construction

    Type & style
    • Home type: Townhouse
    • Property subtype: Townhouse
    Materials
    • Stone, Vinyl
    • Foundation: Slab
    Condition
    • New construction: No
    • Year built: 2020

    Utilities & green energy

    • Sewer: Public Sewer
    • Water: City
    • Utilities for property: Cable Available, Electricity Connected

    Community & HOA

    Community
    • Features: Street Lights
    • Security: Carbon Monoxide Detector(s), Smoke Detector(s)
    • Subdivision: Greystone Village
    HOA
    • Has HOA: Yes
    • HOA fee: $140 monthly
    • HOA name: Superior Association Management, LLC
    • HOA phone: 704-875-7299
    Location
    • Region: Salisbury

    Financial & listing details

    • Price per square foot: $149/sqft
    • Tax assessed value: $164,182
    • Annual tax amount: $1,648
    • Date on market: 5/10/2023
    • Cumulative days on market: 3 days
    • Listing terms: Cash,Conventional,FHA,USDA Loan,VA Loan
    • Exclusions: Washer, Dryer
    • Electric utility on property: Yes
    • Road surface type: Concrete, Paved

    Price history

    DateEventPrice
    7/10/2023Sold$260,000$146/sqft
    Source: Canopy MLS as distributed by MLS GRID #4025635 Report a problem
    5/19/2023Pending sale$260,000$146/sqft
    Source: Canopy MLS as distributed by MLS GRID #CAR4025635 Report a problem
    5/17/2023Listed for sale$260,000$146/sqft
    Source: Canopy MLS as distributed by MLS GRID #CAR4025635 Report a problem
    5/10/2023Pending sale$260,000$146/sqft
    Source: Canopy MLS as distributed by MLS GRID #CAR4025635 Report a problem
    5/10/2023Listed for sale$260,000+42.9%$146/sqft
    Source: Canopy MLS as distributed by MLS GRID #CAR4025635 Report a problem
    2/25/2021Sold$182,000-1.1%$102/sqft
    Source: Public Record Report a problem
    9/27/2020Listing removed$183,990$103/sqft
    Source: Century Complete of North Carolina Report a problem
    9/12/2020Listed for sale$183,990$103/sqft
    Source: Century Complete of North Carolina Report a problem

    Public tax history

    YearProperty taxesTax assessment
    2025$1,648 $246,027
    2024$1,648 $246,027
    2023$1,648 +34.3%$246,027 +49.9%
    2022$1,227 +877.8%$164,182 +1831.6%
    2021$126 +102.5%$8,500
    2020$62 $8,500
    2019$62 $8,500
    Find assessor info on the county website

    Neighborhood: 28144

    Nearby schools

    GreatSchools rating
    Schools provided by the listing agent
    • Elementary: Isenberg
    • Middle: Knox
    • High: Salisbury

    Source: Canopy MLS as distributed by MLS GRID. This data may not be complete. We recommend contacting the local school district to confirm school assignments for this home.

    Get a cash offer in 3 minutes
    Find out how much your home could sell for in as little as 3 minutes with a no-obligation cash offer.
    Estimated market value
    $265,500
    Get a cash offer in 3 minutes
    Find out how much your home could sell for in as little as 3 minutes with a no-obligation cash offer.
    Estimated market value
    $265,500