Skip main navigation
Sold for $267,500
  • $267,500

    1124 Amberlight Cir, Salisbury, NC 28144

    3beds
    1,800sqft
    Stick/Site Built, Residential, Townhouse
    Built in 2021
    0.08 Acres Lot
    $268,200 Zestimate®
    $--/sqft
    $2,023 Estimated rent

    Home value

    $268,200

    $255,000 - $282,000

    $2,023/mo

    Zestimate® history
    Loading
    Loading...

    Owner options

    List your home for rent

    $2,023/mo

    Rent Zestimate®

    Find your next renter with Zillow Rental Manager. Plus, with online applications, you can quickly screen prospective tenants – for free.

    Learn more

    $2,023/mo

    Rent Zestimate®

    Refinance and save

    $1,721/mo

    Est. payment

    Refinancing to a lower rate could help reduce your monthly payments and save thousands over the life of the loan.

    See today's rates

    $1,721/mo

    Est. payment

    Explore your selling options

    Work with a Zillow partner agent

    Leverage their expertise and Zillow's premium Showcase listings to get your home seen by more buyers.

    Get started

    List with your own agent

    Get your home in front of millions of buyers by listing it on Zillow.

    Learn how to do it

    Sell it yourself

    Take full control of how buyers see your home on Zillow by listing For Sale by Owner (FSBO).

    List your home

    What's special

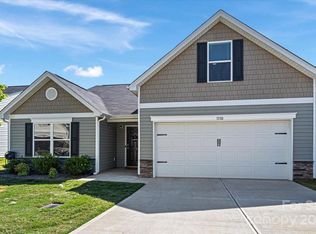
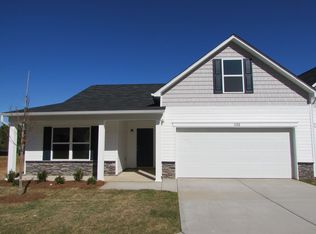
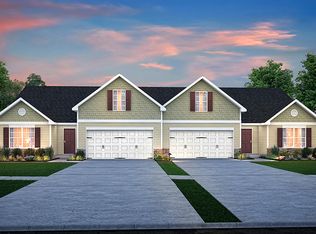
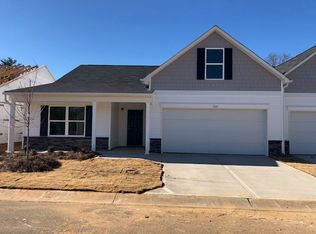
    3BR-2BA townhouse featured in Greystone Village offering all main level living and an upper bonus room-perfect for office or play! Open and airy floorplan connects the spacious living room to the dining area and kitchen. Kitchen boasts granite tops, great counter space and stainless steel appliances (including refrigerator). Primary bedroom features a large bathroom with double vanity and walk-in closet. Two guest bedrooms with large guest bathroom. Covered front porch, back deck and an attached 2-car garage! Convenient to 601, Innes, I-85, shopping, restaurants and the VA Hospital. Low HOA that includes lawn maintenance, allowing you to lock up and go with no worries of leaving town. This home is the perfect fit- call today to schedule your private showing!

    Zillow last checked:

    Listing updated:

    Listed by:

    Cathy Griffin 704-213-2464,

    Century 21 Towne & Country

    Bought with:

    Cathy Griffin, 187850

    Century 21 Towne & Country

    Source: Triad MLS,MLS#: 1130916MLS LogoOriginating MLS: Lexington Davidson County Assn of Realtors

    Facts & features

    Interior

    Bedrooms & bathrooms
    • Bedrooms: 3
    • Bathrooms: 2
    • Full bathrooms: 2
    • Main level bathrooms: 2
    Primary bedroom
    • Level: Main
    Bedroom 2
    • Level: Main
    Bedroom 3
    • Level: Main
    Bonus room
    • Level: Upper
    Breakfast
    • Level: Main
    Kitchen
    • Level: Main
    Laundry
    • Level: Main
    Living room
    • Level: Main
    Heating
    • Heat Pump, Electric
    Cooling
    • Central Air
    Appliances
    • Included: Microwave, Built-In Refrigerator, Dishwasher, Free-Standing Range, Electric Water Heater
    • Laundry: Dryer Connection, Main Level, Washer Hookup
    Features
    • Ceiling Fan(s), Dead Bolt(s)
    • Flooring: Carpet, Vinyl
    • Has basement: No
    • Has fireplace: No
    Interior area
    • Total structure area: 1,800
    • Total interior livable area: 1,800 sqft
    • Finished area above ground: 1,800

    Property

    Parking
    • Total spaces: 2
    • Parking features: Driveway, Garage, Garage Door Opener, Attached, Garage Faces Front
    • Attached garage spaces: 2
    • Has uncovered spaces: Yes
    Features
    • Levels: One
    • Stories: 1
    • Pool features: None
    • Fencing: None
    Lot
    • Size: 0.08 Acres
    Details
    • Parcel number: 325I081
    • Zoning: RES
    • Special conditions: Owner Sale

    Construction

    Type & style
    • Home type: Townhouse
    • Property subtype: Stick/Site Built, Residential, Townhouse
    Materials
    • Stone, Vinyl Siding
    • Foundation: Slab
    Condition
    • Year built: 2021

    Utilities & green energy

    • Sewer: Public Sewer
    • Water: Public

    Community & neighborhood

    Location
    • Region: Salisbury
    • Subdivision: Greystone

    HOA & financial

    HOA
    • Has HOA: Yes
    • HOA fee: $140 monthly

    Other

    Other facts
    • Listing agreement: Exclusive Right To Sell
    • Listing terms: Cash,Conventional

    Price history

    DateEventPrice
    2/29/2024Sold$267,500-4.4%
    Source: Triad MLS #1130916 Report a problem
    1/27/2024Pending sale$279,900
    Source: Triad MLS #1130916 Report a problem
    1/17/2024Listed for sale$279,900+50.5%$156/sqft
    Source: Canopy MLS as distributed by MLS GRID #4101305 Report a problem
    3/30/2021Sold$186,000$103/sqft
    Source: Public Record Report a problem

    Public tax history

    YearProperty taxesTax assessment
    2025$1,652 $246,607
    2024$1,652 $246,607
    2023$1,652 +34.4%$246,607 +49.9%
    2022$1,229 +1834.9%$164,475 +1835%
    2021$64 +2.5%$8,500
    2020$62 $8,500
    2019$62 $8,500

    Find assessor info on the county website

    Neighborhood: 28144

    Nearby schools

    GreatSchools rating
    Schools provided by the listing agent
    • Middle: Knox
    • High: Salisbury

    Source: Triad MLS. This data may not be complete. We recommend contacting the local school district to confirm school assignments for this home.

    Get a cash offer in 3 minutes
    Find out how much your home could sell for in as little as 3 minutes with a no-obligation cash offer.
    Estimated market value
    $268,200
    Get a cash offer in 3 minutes
    Find out how much your home could sell for in as little as 3 minutes with a no-obligation cash offer.
    Estimated market value
    $268,200