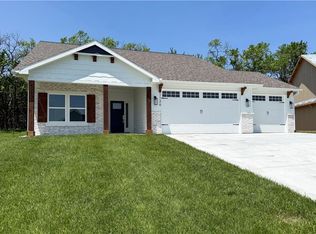
Welcome to Firetree Estates in Baldwin City, Ks! This skillfully crafted, nearly 2000 sq ft, ranch home offers sleek, obsessively detailed finishes, a thoughtfully designed floor plan and is perfectly situated on a large city lot that backs to trees that give it a secluded, “tucked away” feel. From the Douglas Fir beams and stone exterior to the vaulted living room with stained cross beams and a massive picture window, every detail has been considered. The kitchen, primary suite, and bathrooms are finished to a level you simply have to see in person - but, think vaulted ceilings, floating vanities with stand out accents, and a gather-worthy waterfall edge Quartz island with sink and down lighting in the kitchen.
This one is built for real life, too — oversized garage with extra tall & wide bay doors, mudroom with built-in storage, hardwired media cabinet, can lighting and LVT flooring throughout, plus all high-efficiency mechanicals. Baldwin’s highly sought after schools and easy highway access in basically any direction for commuters make this location as practical as the home is beautiful. Estimated completion late June 2026, with a 1-year builder's warranty. Call your trusted real estate professional to schedule your showing today.
*virtual tour and open house information to follow*
Sold
Price Unknown
1110 Bluestem Cir, Baldwin City, KS 66006
3beds
1,953sqft
Single Family Residence
Built in 2026
9,147 Square Feet Lot
$479,600 Zestimate®
$--/sqft
$2,819 Estimated rent
Home value
$479,600
$446,000 - $518,000
$2,819/mo
Zestimate® history
Owner options
List your home for rent
$2,819/mo
Rent Zestimate®
Find your next renter with Zillow Rental Manager. Plus, with online applications, you can quickly screen prospective tenants – for free.
$2,819/mo
Rent Zestimate®
Refinance and save
$120/mo
Est. payment
Refinancing to a lower rate could help reduce your monthly payments and save thousands over the life of the loan.
$120/mo
Est. payment
Explore your selling options
Work with a Zillow partner agent
Leverage their expertise and Zillow's premium Showcase listings to get your home seen by more buyers.
Get startedList with your own agent
Get your home in front of millions of buyers by listing it on Zillow.
Learn how to do itSell it yourself
Take full control of how buyers see your home on Zillow by listing For Sale by Owner (FSBO).
List your homeWhat's special
Zillow last checked:
Listing updated:
Listed by:
Emily Ferguson 913-558-5435,
Countrywide Realty Inc.
Bought with:
Kristen Sells, 00242526
KW KANSAS CITY METRO
Source: Heartland MLS as distributed by MLS GRID,MLS#: 2607493
Facts & features
Interior
Bedrooms & bathrooms
- Bedrooms: 3
- Bathrooms: 2
- Full bathrooms: 2
Bedroom 1
- Level: Main
- Dimensions: 14 x 16
Bedroom 2
- Level: Main
- Dimensions: 12 x 12
Bedroom 3
- Level: Main
- Dimensions: 12 x 12
Kitchen
- Level: Main
- Dimensions: 14 x 18
Living room
- Level: Main
- Dimensions: 18 x 20
Heating
- Natural Gas
Cooling
- Electric
Appliances
- Included: Dishwasher, Disposal, Exhaust Fan, Microwave, Gas Range
- Laundry: In Hall, Laundry Room
Features
- Ceiling Fan(s), Kitchen Island, Pantry, Vaulted Ceiling(s), Walk-In Closet(s)
- Basement: Slab
- Has fireplace: No
Interior area
- Total structure area: 1,953
- Total interior livable area: 1,953 sqft
- Finished area above ground: 1,953
- Finished area below ground: 0
Property
Parking
- Total spaces: 2
- Parking features: Attached, Garage Faces Front
- Attached garage spaces: 2
Lot
- Size: 9,147 Square Feet
- Dimensions: 85 x 110
- Features: City Limits
Details
- Parcel number: 999999
Construction
Type & style
- Home type: SingleFamily
- Architectural style: Contemporary
- Property subtype: Single Family Residence
Materials
- Frame
- Roof: Other
Condition
- Under Construction
- New construction: Yes
- Year built: 2026
Details
- Builder name: CC Building
Utilities & green energy
- Sewer: Public Sewer
- Water: Public
Community & HOA
Community
- Subdivision: Firetree Estates
HOA
- Has HOA: Yes
- HOA fee: $120 annually
- HOA name: Baldwin Land Co @ Mid-America Bank
Location
- Region: Baldwin City
Financial & listing details
- Annual tax amount: $885
- Date on market: 4/1/2026
- Listing terms: Cash,Conventional,FHA,USDA Loan,VA Loan
- Ownership: Private
- Road surface type: Paved
Price history
| Date | Event | Price |
|---|---|---|
| 6/25/2026 | Sold | -- |
Source:  Heartland MLS as distributed by MLS GRID #2607493 Report a problem Heartland MLS as distributed by MLS GRID #2607493 Report a problem | ||
| 4/27/2026 | Contingent | $479,000$245/sqft |
Source:  LBORMLS as distributed by MLS GRID #165291 Report a problem LBORMLS as distributed by MLS GRID #165291 Report a problem | ||
| 4/1/2026 | Listed for sale | $479,000$245/sqft |
Source: Heartland MLS as distributed by MLS GRID #2607493 Report a problem | ||
Public tax history
Tax history is unavailable.
Neighborhood: 66006
Nearby homes
- $413,9003 bd2 ba1.8k sqft1112 Bluestem Dr, Baldwin City, KS 66006Off Market
- $--3 bd3 ba2k sqft1126 Bluestem Cir, Baldwin City, KS 66006Sold
- $57,000-- sqft3 Bluestem Dr, Baldwin City, KS 66006Lot/Land
- $--0.298 Acres10 Bluestem Dr, Baldwin City, KS 66006Sold
- $--0.298 Acres9 Bluestem Dr, Baldwin City, KS 66006Sold
- $--0.298 Acres15 Bluestem Dr, Baldwin City, KS 66006Sold
- $--0.298 Acres14 Bluestem Dr, Baldwin City, KS 66006Sold
- $--0.298 Acres13 Bluestem Dr, Baldwin City, KS 66006Sold
Nearby schools
GreatSchools rating
- 6/10Baldwin Elementary Intermediate CenterGrades: 3-5Distance: 0.8 mi
- 6/10Baldwin Junior High SchoolGrades: 6-8Distance: 0.8 mi
- 8/10Baldwin High SchoolGrades: 9-12Distance: 0.7 mi
Schools provided by the listing agent
- Elementary: Baldwin
- Middle: Baldwin
- High: Baldwin
Source: Heartland MLS as distributed by MLS GRID. This data may not be complete. We recommend contacting the local school district to confirm school assignments for this home.
Get a cash offer in 3 minutes
Find out how much your home could sell for in as little as 3 minutes with a no-obligation cash offer.
Estimated market value
$479,600
Get a cash offer in 3 minutes
Find out how much your home could sell for in as little as 3 minutes with a no-obligation cash offer.
Estimated market value
$479,600
- Kansas
- Douglas County
- Baldwin City
- 66006
- 1110 Bluestem Cir
Nearby cities
Nearby zip codes
Other Baldwin City Topics
