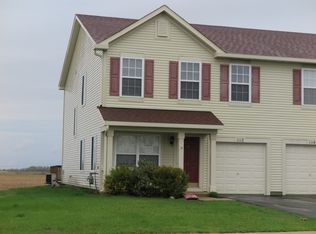
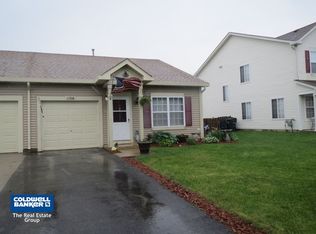
Available for rent: clean and well-maintained 3 bedroom, 2.5 bath townhome with a 1-car garage on Burns Lane in Minooka.
The home features vaulted ceilings, fresh paint, new flooring, and a primary bedroom with a private bath. Aux Sable Elementary is less than two blocks away, and the community includes walking paths around the ponds, clubhouse access, and a pool.
Basic requirements:
Gross household income of at least $75,000 per year before taxes
No prior evictions
Criminal history reviewed individually
No minimum credit score required
Move-in costs: first month's rent and security deposit.
Pets: Dogs allowed. No cats, except assistance animals as required by law. Pet rent is $100/month for the first pet and $50/month for each additional pet.
Application is completed after the showing. Income verification, last year's tax return, and credit/background checks are required for all adults 18+. Credit/background check fee is $48 per adult.
Please message with your desired move-in date and confirm that you reviewed the basic requirements before requesting a showing.
1 Year Lease
Townhouse for rent
$2,150/mo
Fees may apply
1110 Burns Ln, Minooka, IL 60447
3beds
1,632sqft
Price may not include required fees and charges. Price shown reflects the lease term provided. Learn more|
Townhouse
Available Fri Jul 10 2026
Dogs OK
Central air
In unit laundry
Off street parking
Forced air
What's special
Pool accessFresh paintVaulted ceilingsNew flooring
- 5 days |
- -- |
- -- |
Zillow last checked:
Listing updated:
Travel times

Let’s turn your rent into credit progress
Build credit history with every on-time payment and get credit for the payment you’re already making.
Facts & features
Interior
Bedrooms & bathrooms
- Bedrooms: 3
- Bathrooms: 3
- Full bathrooms: 2
- 1/2 bathrooms: 1
Rooms
- Room types: Dining Room, Family Room, Master Bath
Heating
- Forced Air
Cooling
- Central Air
Appliances
- Included: Dishwasher, Dryer, Oven, Range Oven, Refrigerator, Washer
- Laundry: In Unit
Features
- Storage, Walk-In Closet(s)
- Flooring: Carpet
Interior area
- Total interior livable area: 1,632 sqft
Property
Parking
- Parking features: Off Street
- Details: Contact manager
Features
- Exterior features: Balcony, Heating system: Forced Air, Lawn, Living room, Secured entry
Details
- Parcel number: 0314130008
Construction
Type & style
- Home type: Townhouse
- Property subtype: Townhouse
Condition
- Year built: 2004
Building
Management
- Pets allowed: Yes
Community & HOA
Community
- Features: Clubhouse
Location
- Region: Minooka
Financial & listing details
- Lease term: 1 Year
Price history
| Date | Event | Price |
|---|---|---|
| 7/2/2026 | Listed for rent | $2,150+66%$1/sqft |
Source: Zillow Rentals Report a problem | ||
| 2/1/2021 | Listing removed | -- |
Source: Owner Report a problem | ||
| 4/8/2014 | Listing removed | $1,295$1/sqft |
Source: Owner Report a problem | ||
| 3/11/2014 | Listed for rent | $1,295$1/sqft |
Source: Owner Report a problem | ||
| 11/26/2013 | Sold | $94,000-5.9%$58/sqft |
Source: | ||
| 10/2/2013 | Price change | $99,900-9.1%$61/sqft |
Source: Regional Realty Group #08395709 Report a problem | ||
| 8/29/2013 | Price change | $109,900-10.7%$67/sqft |
Source: Regional Realty Group #08395709 Report a problem | ||
| 7/18/2013 | Listed for sale | $123,000$75/sqft |
Source: Regional Realty Group #08395709 Report a problem | ||
Neighborhood: 60447
Nearby schools
GreatSchools rating
- 6/10Aux SableGrades: K-4Distance: 0.2 mi
- 6/10Minooka Jr High SchoolGrades: 7-8Distance: 1.6 mi
- 10/10Minooka Community High SchoolGrades: 9-12Distance: 1.7 mi