Thinking about new construction? This charming home in Crane Forest may be exactly what you're looking for, offering modern amenities, an open floor plan, and a convenient one-car garage.The rendering illustrates the completed home, featuring attractive vinyl siding with stone accents that create excellent curb appeal. Inside, you'll find luxury vinyl plank flooring throughout, making maintenance easy and allergy concerns a thing of the past. The open-concept design provides comfortable living space, while the stylish kitchen offers abundant cabinetry, quartz countertops, and stainless steel appliances.The spacious primary suite features a large walk-in closet and a private bathroom with a double vanity and walk-in shower. Two additional bedrooms are located on the opposite side of the primary suite, along with a full bathroom featuring a tub and shower combination.Enjoy outdoor living from the inviting covered front porch or relax on the rear concrete patio, perfect for entertaining guests or simply enjoying your morning coffee.Conveniently located just minutes from downtown Columbia and major interstates, this home offers the perfect combination of comfort, style, and accessibility.***Home is currently in the framing and rough-in stage. Estimated completion is mid-August. Renderings are artistic depictions, final product could change depending on availability*** Disclaimer: CMLS has not reviewed and, therefore, does not endorse vendors who may appear in listings.
New construction
$225,000
1110 Chartel Cir, Columbia, SC 29203
3beds
1,274sqft
Single Family Residence
Built in 2026
6,098 Square Feet Lot
$225,000 Zestimate®
$177/sqft
$-- HOA
What's special
Inviting covered front porchConvenient one-car garageStainless steel appliancesStylish kitchenModern amenitiesOpen-concept designOpen floor plan
- 126 days
- 166
- 17
Zillow last checked:
Listing updated:
Listed by:
Celia Means,
Real Broker LLC
Source: Consolidated MLS,MLS#: 636715
Facts & features
Interior
Bedrooms & bathrooms
- Bedrooms: 3
- Bathrooms: 2
- Full bathrooms: 2
- Main level bathrooms: 2
Primary bedroom
- Features: Bath-Private, Separate Shower, Closet-Private, Recessed Lighting
- Level: Main
Bedroom 2
- Features: Bath-Shared, Tub-Shower, Closet-Private
- Level: Main
Bedroom 3
- Features: Bath-Shared, Tub-Shower, Closet-Private
- Level: Main
Kitchen
- Features: Eat-in Kitchen, Pantry, Cabinets-Painted, Recessed Lighting, Counter Tops-Quartz
- Level: Main
Living room
- Features: Recessed Lights
- Level: Main
Heating
- Electric, Split System
Cooling
- Split System
Appliances
- Included: Free-Standing Range, Self Clean, Smooth Surface, Dishwasher, Disposal, Microwave Above Stove, Electric Water Heater
- Laundry: Electric, Heated Space, Main Level
Features
- Flooring: Luxury Vinyl
- Has basement: No
- Has fireplace: No
Interior area
- Total structure area: 1,274
- Total interior livable area: 1,274 sqft
Property
Parking
- Total spaces: 2
- Parking features: Garage - Attached
- Attached garage spaces: 1
Features
- Stories: 1
- Patio & porch: Patio
Lot
- Size: 6,098 Square Feet
- Dimensions: 32 x 115 x 55 x 114
Details
- Parcel number: 094110550
Construction
Type & style
- Home type: SingleFamily
- Architectural style: Traditional
- Property subtype: Single Family Residence
Materials
- Stone, Vinyl
- Foundation: Slab
Condition
- New Construction
- New construction: Yes
- Year built: 2026
Details
- Warranty included: Yes
Utilities & green energy
- Sewer: Public Sewer
- Water: Public
Community & HOA
Community
- Subdivision: CRANE FOREST
HOA
- Has HOA: No
Location
- Region: Columbia
Financial & listing details
- Price per square foot: $177/sqft
- Tax assessed value: $2,800
- Annual tax amount: $76
- Date on market: 6/18/2026
- Listing agreement: Exclusive Right To Sell
- Road surface type: Paved
Estimated market value
$225,000
$214,000 - $236,000
$1,627/mo
Price history
| Date | Event | Price |
|---|---|---|
| 6/18/2026 | Listed for sale | $225,000$177/sqft |
Source:  Consolidated MLS #636715 Report a problem | ||
Public tax history
| Year | Property taxes | Tax assessment |
|---|---|---|
| 2022 | $76 -0.5% | $170 |
| 2021 | $76 -0.6% | $170 |
| 2020 | $77 -0.5% | $170 |
| 2019 | $77 -0.9% | $170 |
| 2018 | $78 | $170 |
| 2017 | $78 +3.2% | $170 |
| 2016 | $75 +1.7% | $170 |
| 2015 | $74 +1.5% | $170 -93.9% |
| 2014 | $73 +2.2% | $2,800 +1547.1% |
| 2013 | $72 | $170 |
| 2012 | -- | $170 |
| 2011 | -- | $170 |
| 2010 | -- | $170 |
| 2009 | -- | $170 |
| 2008 | -- | $170 |
| 2007 | -- | $170 |
| 2006 | -- | $170 |
| 2005 | -- | $170 |
| 2004 | -- | $170 |
| 2003 | -- | $170 |
| 2002 | -- | $170 |
| 2000 | -- | $170 |
Find assessor info on the county website
Monthly payment
Est. payment
Payment breakdown
Explore the cost of this home by adjusting the details. Changes won't be saved.Climate risks
Neighborhood: 29203
Nearby schools
Schools provided by the listing agent
- Elementary: John P. Thomas
- Middle: Alcorn
- High: Eau Claire
- District: Richland One
Source: Consolidated MLS. This data may not be complete. We recommend contacting the local school district to confirm school assignments for this home.
Similar homes
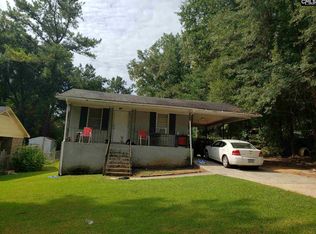
- $240,0003 bd2 ba1.3k sqft5925 Barksdale Dr, Columbia, SC 29203New Construction
 MLS ID #642052, Natasha Lemmon. Consolidated MLS
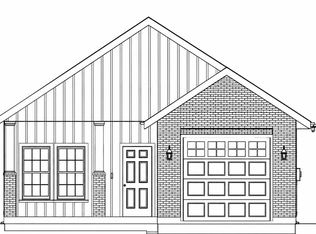
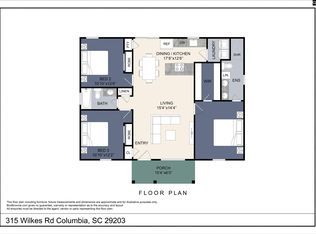
- $225,0003 bd2 ba1.2k sqft315 Wilkes Rd, Columbia, SC 29203New Construction
 MLS ID #643174, Denisha Richardson. Consolidated MLS
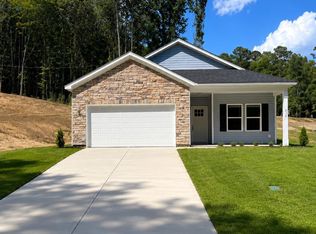
- $269,9003 bd2 ba1.4k sqft520 Romford Rd, Columbia, SC 29203New Construction
 MLS ID #637810, Mileydis Magwood. Consolidated MLS
- $269,9003 bd2 ba1.4k sqft522 Romford Rd, Columbia, SC 29203New Construction
 MLS ID #637814, Mileydis Magwood. Consolidated MLS
