Step into your next home with instant savings...This property comes with a lender-paid 2-1 Buydown, lowering your interest rate for the first two years and saving you thousands from day one. On top of that, you’ll move in with peace of mind thanks to a brand-NEW roof with hail-resistant shingles, plus a NEW furnace and air conditioner. Ask your agent for details on this limited-time offer.
This well-kept two-story corner-lot home offers 4 bedrooms, 2.5 baths, and more than 2,300 square feet of flexible living space. The main level features an open kitchen and family room with a cozy gas fireplace, along with a front room that works perfectly as a dining area or home office. The first-floor primary suite includes dual sinks, a garden tub, separate shower, and a walk-in closet for added comfort.
Upstairs, you’ll find three bedrooms, two walk-in closets, and a large game room—ideal for play, study, or entertainment. Outdoor living is easy with a covered patio and a private balcony off the second floor.
Located in Savannah’s sought-after master-planned community, residents enjoy pools, walking trails, a fitness center, and top-rated Denton ISD schools. Schedule your tour today and take advantage of this rare opportunity for savings and updates you won’t have to worry about for years to come.
Sold
Price Unknown
1110 Chattahoochee Dr, Aubrey, TX 76227
4beds
2,323sqft
Single Family Residence
Built in 2006
5,052 Square Feet Lot
$329,300 Zestimate®
$--/sqft
$2,509 Estimated rent
Home value
$329,300
$310,000 - $349,000
$2,509/mo
Zestimate® history
Owner options
List your home for rent
$2,509/mo
Rent Zestimate®
Find your next renter with Zillow Rental Manager. Plus, with online applications, you can quickly screen prospective tenants – for free.
$2,509/mo
Rent Zestimate®
Refinance and save
$556/mo
Est. payment
Refinancing to a lower rate could help reduce your monthly payments and save thousands over the life of the loan.
$556/mo
Est. payment
Explore your selling options
Work with a Zillow partner agent
Leverage their expertise and Zillow's premium Showcase listings to get your home seen by more buyers.
Get startedList with your own agent
Get your home in front of millions of buyers by listing it on Zillow.
Learn how to do itSell it yourself
Take full control of how buyers see your home on Zillow by listing For Sale by Owner (FSBO).
List your homeWhat's special
Cozy gas fireplacePrivate balconyFlexible living spaceOpen kitchenCovered patioLarge game roomWalk-in closet
Zillow last checked:
Listing updated:
Listed by:
Matthew Braun 0754454 214-903-6727,
Merit Homes 214-903-6727
Bought with:
Danielle Ivery
The Vibe Brokerage, LLC
Source: NTREIS,MLS#: 20996139
Facts & features
Interior
Bedrooms & bathrooms
- Bedrooms: 4
- Bathrooms: 3
- Full bathrooms: 2
- 1/2 bathrooms: 1
Primary bedroom
- Features: Garden Tub/Roman Tub, Separate Shower, Walk-In Closet(s)
- Level: First
- Dimensions: 17 x 13
Bedroom
- Features: Walk-In Closet(s)
- Level: Second
- Dimensions: 13 x 13
Bedroom
- Features: Walk-In Closet(s)
- Level: Second
- Dimensions: 12 x 12
Bedroom
- Level: Second
- Dimensions: 15 x 11
Breakfast room nook
- Level: First
- Dimensions: 12 x 10
Dining room
- Level: First
- Dimensions: 12 x 11
Exercise room
- Level: Second
- Dimensions: 9 x 7
Kitchen
- Features: Breakfast Bar, Walk-In Pantry
- Level: First
- Dimensions: 12 x 11
Living room
- Level: First
- Dimensions: 17 x 15
Living room
- Level: Second
- Dimensions: 16 x 11
Heating
- Central, Fireplace(s), Natural Gas
Cooling
- Central Air, Ceiling Fan(s), Electric
Appliances
- Included: Dryer, Dishwasher, Electric Range, Disposal, Microwave, Refrigerator, Washer
Features
- Chandelier, Eat-in Kitchen, High Speed Internet, Pantry, Walk-In Closet(s)
- Flooring: Carpet, Ceramic Tile, Luxury Vinyl Plank
- Has basement: No
- Number of fireplaces: 1
- Fireplace features: Gas Log, Living Room
Interior area
- Total interior livable area: 2,323 sqft
Property
Parking
- Total spaces: 2
- Parking features: Concrete, Covered, Door-Single, Driveway, Garage, Garage Door Opener, Inside Entrance, Kitchen Level, Garage Faces Rear
- Attached garage spaces: 2
- Has uncovered spaces: Yes
Features
- Levels: Two
- Stories: 2
- Patio & porch: Balcony, Covered
- Exterior features: Balcony, Rain Gutters
- Pool features: None
- Fencing: Back Yard,Vinyl
Lot
- Size: 5,052 Square Feet
- Features: Corner Lot, Landscaped, Subdivision, Sprinkler System
Details
- Additional structures: None
- Parcel number: R279420
Construction
Type & style
- Home type: SingleFamily
- Architectural style: Other,Detached
- Property subtype: Single Family Residence
Materials
- Fiber Cement, Wood Siding
- Foundation: Slab
- Roof: Composition
Condition
- Year built: 2006
Utilities & green energy
- Sewer: Public Sewer
- Water: Public
- Utilities for property: Electricity Connected, Sewer Available, Water Available
Community & HOA
Community
- Features: Curbs, Sidewalks
- Security: Carbon Monoxide Detector(s), Smoke Detector(s)
- Subdivision: Georgia Village At Savannah Ph
HOA
- Has HOA: Yes
- Services included: All Facilities, Association Management
- HOA fee: $556 semi-annually
- HOA name: Resident Services Group
- HOA phone: 855-947-2636
Location
- Region: Aubrey
Financial & listing details
- Tax assessed value: $358,556
- Annual tax amount: $7,996
- Date on market: 7/10/2025
- Cumulative days on market: 135 days
- Listing terms: All Inclusive Trust Deed,Cash,Conventional,1031 Exchange,FHA
- Electric utility on property: Yes
Price history
| Date | Event | Price |
|---|---|---|
| 11/17/2025 | Sold | -- |
Source: NTREIS #20996139 Report a problem | ||
| 11/5/2025 | Pending sale | $344,900$148/sqft |
Source: NTREIS #20996139 Report a problem | ||
| 10/13/2025 | Contingent | $344,900$148/sqft |
Source: NTREIS #20996139 Report a problem | ||
| 9/17/2025 | Price change | $344,900-1.4%$148/sqft |
Source: NTREIS #20996139 Report a problem | ||
| 8/20/2025 | Price change | $349,900-2.8%$151/sqft |
Source: NTREIS #20996139 Report a problem | ||
| 7/22/2025 | Price change | $359,900-2.7%$155/sqft |
Source: NTREIS #20996139 Report a problem | ||
| 7/10/2025 | Listed for sale | $369,900$159/sqft |
Source: NTREIS #20996139 Report a problem | ||
| 7/10/2025 | Listing removed | $369,900$159/sqft |
Source: NTREIS #20949188 Report a problem | ||
| 6/26/2025 | Price change | $369,900-2.7%$159/sqft |
Source: NTREIS #20949188 Report a problem | ||
| 5/30/2025 | Listed for sale | $380,000+106.6%$164/sqft |
Source: NTREIS #20949188 Report a problem | ||
| 2/22/2019 | Sold | -- |
Source: Agent Provided Report a problem | ||
| 10/23/2014 | Sold | -- |
Source: Agent Provided Report a problem | ||
| 8/21/2014 | Price change | $183,900+59.9%$79/sqft |
Source: COLDWELL BANKER APEX, REALTORS #13005010 Report a problem | ||
| 12/4/2011 | Listed for sale | $115,000-17.3%$50/sqft |
Source: Sackborn Corp, LLC #11692557 Report a problem | ||
| 7/2/2011 | Listing removed | $139,000$60/sqft |
Source: KELLER WILLIAMS REALTY #11321089 Report a problem | ||
| 3/15/2011 | Price change | $139,000-5.1%$60/sqft |
Source: KELLER WILLIAMS REALTY #11321089 Report a problem | ||
| 10/27/2010 | Price change | $146,500-22.9%$63/sqft |
Source: KELLER WILLIAMS REALTY #11321089 Report a problem | ||
| 12/26/2009 | Listed for sale | $190,000$82/sqft |
Source: KELLER WILLIAMS REALTY #11321089 Report a problem | ||
Public tax history
| Year | Property taxes | Tax assessment |
|---|---|---|
| 2025 | $8,149 +1.9% | $358,556 -0.2% |
| 2024 | $7,996 -6.3% | $359,418 -5.8% |
| 2023 | $8,535 +5.6% | $381,749 +17.7% |
| 2022 | $8,080 +23.6% | $324,464 +27.1% |
| 2021 | $6,536 +4.4% | $255,312 +6% |
| 2020 | $6,259 -3.9% | $240,973 -1.5% |
| 2019 | $6,510 +33.8% | $244,723 +4% |
| 2018 | $4,864 +3.4% | $235,318 +4.6% |
| 2017 | $4,704 | $224,994 +9.8% |
| 2016 | $4,704 -2.4% | $205,003 +10% |
| 2015 | $4,821 | $186,366 +8.7% |
| 2014 | $4,821 | $171,443 +10.7% |
| 2013 | $4,821 | $154,841 +9.6% |
| 2012 | -- | $141,340 -4.3% |
| 2011 | -- | $147,641 -4.6% |
| 2010 | -- | $154,838 -7.3% |
| 2009 | -- | $167,040 +28.8% |
| 2007 | -- | $129,698 +355.1% |
| 2006 | $886 | $28,500 |
Find assessor info on the county website
Neighborhood: Savannah
Nearby homes
- $266,0003 bd2 ba1.3k sqft1114 Chattahoochee Dr, Aubrey, TX 76227Off Market
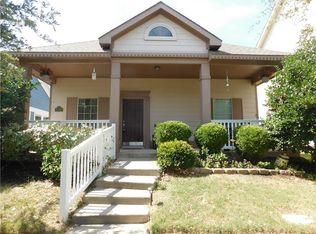
- $263,1003 bd2 ba1.3k sqft1118 Chattahoochee Dr, Aubrey, TX 76227Off Market

- $--4 bd3 ba2.3k sqft700 Hartsfield St, Aubrey, TX 76227Sold
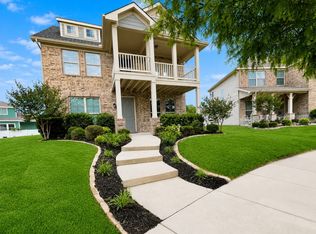
- $275,0003 bd2 ba1.6k sqft1122 Chattahoochee Dr, Aubrey, TX 76227Off Market

- $394,7004 bd2 ba2.5k sqft1132 Black Cherry Dr, Aubrey, TX 76227Off Market
- $293,1003 bd2 ba2.1k sqft1113 Chattahoochee Dr, Aubrey, TX 76227Off Market
- $294,6004 bd3 ba2.2k sqft1117 Chattahoochee Dr, Aubrey, TX 76227Off Market
- $260,7003 bd2 ba1.4k sqft1126 Chattahoochee Dr, Aubrey, TX 76227Off Market
Nearby schools
GreatSchools rating
- 4/10Savannah Elementary SchoolGrades: PK-5Distance: 0.3 mi
- 6/10Pat Hagan Cheek Middle SchoolGrades: 6-8Distance: 1.6 mi
- 4/10Ray E Braswell High SchoolGrades: 9-12Distance: 0.8 mi
Schools provided by the listing agent
- Elementary: Savannah
- Middle: Navo
- High: Ray Braswell
- District: Denton ISD
Source: NTREIS. This data may not be complete. We recommend contacting the local school district to confirm school assignments for this home.
Get a cash offer in 3 minutes
Find out how much your home could sell for in as little as 3 minutes with a no-obligation cash offer.
Estimated market value
$329,300
Get a cash offer in 3 minutes
Find out how much your home could sell for in as little as 3 minutes with a no-obligation cash offer.
Estimated market value
$329,300
- Texas
- Denton County
- Aubrey
- 76227
- Savannah
- 1110 Chattahoochee Dr
Nearby cities
Nearby neighborhoods
Nearby zip codes
Other Aubrey Topics
