This beautifully updated 4-bedroom home with a dedicated office and spacious loft offers the perfect blend of comfort, style, and flexibility. Recent upgrades include new flooring, a new roof, and designer interior finishes, all thoughtfully selected to create a fresh, cohesive look throughout.
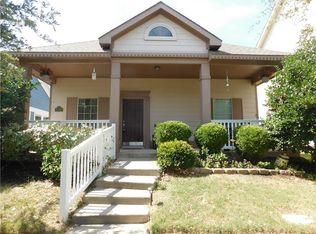
A welcoming covered front porch and lush landscaping set the tone, while inside, the versatile layout accommodates a variety of lifestyles. The main level features a private guest suite with direct access to a full bath—ideal for multigenerational living or guests—plus a conveniently located office. The open-concept living, dining, and kitchen areas are perfect for entertaining, with views of the expansive backyard.
Upstairs, the primary suite offers a relaxing retreat with a soaking tub and custom closet. Two additional bedrooms, a loft, and access to a covered balcony complete the second level.
Situated on one of the largest lots in the neighborhood, the backyard features a covered patio, mature trees, and ample green space. The finished garage includes epoxy floors, baseboards, and painted walls—ready for storage, hobbies, or a clean workspace.
Located in the highly sought-after Savannah community, enjoy resort-style amenities including pools, fitness center, playgrounds, sports courts, trails, and more. Conveniently close to H-E-B, Costco, dining, schools, PGA Headquarters, Omni Resort, and the upcoming Universal Kids Resort.
Sold
Price Unknown
700 Hartsfield St, Aubrey, TX 76227
4beds
2,353sqft
Single Family Residence
Built in 2015
8,102 Square Feet Lot
$356,900 Zestimate®
$--/sqft
$2,490 Estimated rent
Home value
$356,900
$339,000 - $375,000
$2,490/mo
Zestimate® history
Owner options
List your home for rent
$2,490/mo
Rent Zestimate®
Find your next renter with Zillow Rental Manager. Plus, with online applications, you can quickly screen prospective tenants – for free.
$2,490/mo
Rent Zestimate®
Refinance and save
$584/mo
Est. payment
Refinancing to a lower rate could help reduce your monthly payments and save thousands over the life of the loan.
$584/mo
Est. payment
Explore your selling options
Work with a Zillow partner agent
Leverage their expertise and Zillow's premium Showcase listings to get your home seen by more buyers.
Get startedList with your own agent
Get your home in front of millions of buyers by listing it on Zillow.
Learn how to do itSell it yourself
Take full control of how buyers see your home on Zillow by listing For Sale by Owner (FSBO).
List your homeWhat's special
Covered balconySpacious loftDedicated officeNew flooringDesigner interior finishesConveniently located officeLush landscaping
Zillow last checked:
Listing updated:
Listed by:
Kayla Frazer 0751682 972-824-0674,
DABCO Realty 972-824-0674
Bought with:
Howard Cox, 0592390
Altera Real Estate Group, LLC
Source: NTREIS,MLS#: 21251475
Facts & features
Interior
Bedrooms & bathrooms
- Bedrooms: 4
- Bathrooms: 3
- Full bathrooms: 3
Primary bedroom
- Level: Second
- Dimensions: 18 x 13
Bedroom
- Level: Second
- Dimensions: 11 x 13
Bedroom
- Level: Second
- Dimensions: 11 x 13
Bedroom
- Level: First
- Dimensions: 13 x 12
Primary bathroom
- Level: Second
- Dimensions: 12 x 14
Dining room
- Level: First
- Dimensions: 11 x 10
Other
- Level: Second
- Dimensions: 11 x 15
Other
- Level: First
- Dimensions: 9 x 5
Kitchen
- Level: First
- Dimensions: 13 x 12
Laundry
- Level: First
- Dimensions: 6 x 8
Living room
- Level: First
- Dimensions: 15 x 16
Loft
- Level: Second
- Dimensions: 16 x 16
Office
- Level: First
- Dimensions: 12 x 11
Appliances
- Included: Dishwasher, Microwave
- Laundry: Laundry in Utility Room
Features
- Eat-in Kitchen, In-Law Floorplan, Kitchen Island, Loft, Open Floorplan, Cable TV, Walk-In Closet(s)
- Flooring: Carpet, Luxury Vinyl Plank, Tile
- Has basement: No
- Number of fireplaces: 1
- Fireplace features: Living Room
Interior area
- Total interior livable area: 2,353 sqft
Property
Parking
- Total spaces: 4
- Parking features: Driveway, Epoxy Flooring, Garage, Garage Door Opener, Inside Entrance, Kitchen Level, Garage Faces Rear
- Attached garage spaces: 2
- Carport spaces: 2
Features
- Levels: Two
- Stories: 2
- Patio & porch: Rear Porch, Deck, Front Porch, Patio, Balcony, Covered
- Exterior features: Balcony, Rain Gutters
- Pool features: None, Community
- Spa features: Community
Lot
- Size: 8,102 Square Feet
Details
- Parcel number: R646202
Construction
Type & style
- Home type: SingleFamily
- Architectural style: Detached
- Property subtype: Single Family Residence
Materials
- Brick
- Foundation: Slab
Condition
- Year built: 2015
Utilities & green energy
- Utilities for property: Cable Available
Community & HOA
Community
- Features: Clubhouse, Fitness Center, Fishing, Playground, Park, Pool, Racquetball, Sauna, Sidewalks, Tennis Court(s), Trails/Paths
- Subdivision: Georgia Village Ii At Savannah
HOA
- Has HOA: Yes
- Services included: All Facilities
- HOA fee: $584 semi-annually
- HOA name: Savannah Hoa
- HOA phone: 972-346-3020
Location
- Region: Aubrey
Financial & listing details
- Tax assessed value: $424,054
- Annual tax amount: $9,450
- Date on market: 5/21/2026
- Cumulative days on market: 17 days
Price history
| Date | Event | Price |
|---|---|---|
| 7/9/2026 | Sold | -- |
Source: NTREIS #21251475 Report a problem | ||
| 6/15/2026 | Pending sale | $360,000$153/sqft |
Source: NTREIS #21251475 Report a problem | ||
| 6/7/2026 | Contingent | $360,000$153/sqft |
Source: NTREIS #21251475 Report a problem | ||
| 5/21/2026 | Listed for sale | $360,000$153/sqft |
Source: NTREIS #21251475 Report a problem | ||
Public tax history
| Year | Property taxes | Tax assessment |
|---|---|---|
| 2025 | $7,751 +7% | $415,763 +10% |
| 2024 | $7,243 +11.2% | $377,966 +10% |
| 2023 | $6,513 -9.9% | $343,605 +10% |
| 2022 | $7,230 +4.5% | $312,368 +10% |
| 2021 | $6,918 +4.8% | $283,971 +5.9% |
| 2020 | $6,603 +2.9% | $268,180 +98.5% |
| 2019 | $6,416 +1.8% | $135,097 -44.9% |
| 2018 | $6,305 +4.6% | $245,000 +2.1% |
| 2017 | $6,028 | $240,000 +4.3% |
| 2016 | $6,028 | $230,000 +320.1% |
| 2015 | -- | $54,749 |
Find assessor info on the county website
Neighborhood: Savannah
Nearby homes
- $399,2004 bd2 ba2.5k sqft1132 Black Cherry Dr, Aubrey, TX 76227Off Market
- $--4 bd3 ba2.3k sqft1110 Chattahoochee Dr, Aubrey, TX 76227Sold

- $269,2003 bd2 ba1.3k sqft1114 Chattahoochee Dr, Aubrey, TX 76227Off Market
- $296,1004 bd2 ba1.8k sqft1128 Black Cherry Dr, Aubrey, TX 76227Off Market

- $266,7003 bd2 ba1.3k sqft1118 Chattahoochee Dr, Aubrey, TX 76227Off Market
- $--3 bd3 ba2.3k sqft1124 Black Cherry Dr, Aubrey, TX 76227Off Market
- $359,5003 bd2 ba2.3k sqft1124 Black Cherry Dr, Savannah, TX 76227Off Market
- $282,4003 bd2 ba1.2k sqft705 Hartsfield St, Savannah, TX 76227Off Market
Nearby schools
GreatSchools rating
- 4/10Savannah Elementary SchoolGrades: PK-5Distance: 0.3 mi
- 6/10Pat Hagan Cheek Middle SchoolGrades: 6-8Distance: 1.6 mi
- 4/10Ray E Braswell High SchoolGrades: 9-12Distance: 0.8 mi
Schools provided by the listing agent
- Elementary: Savannah
- Middle: Navo
- High: Ray Braswell
- District: Denton ISD
Source: NTREIS. This data may not be complete. We recommend contacting the local school district to confirm school assignments for this home.
- Texas
- Denton County
- Aubrey
- 76227
- Savannah
- 700 Hartsfield St
Nearby cities
Nearby neighborhoods
Nearby zip codes
Other Aubrey Topics
