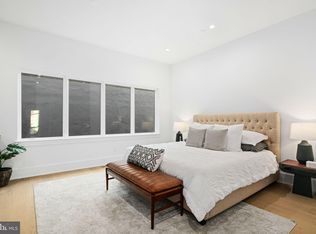
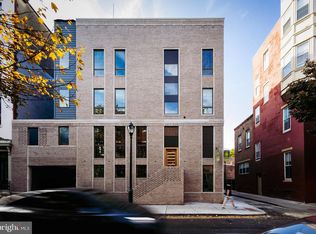
***ONLY 3 Homes Remaining!***Introducing Cypress Commons, an exceptional collection of nine new-construction luxury townhomes in the heart of Washington Square West, with an estimated 2026 delivery. Washington Square West is one of Philadelphia’s most captivating and established neighborhoods, known for its historic charm and modern vibrancy. Picturesque, tree-lined streets are framed by beautifully preserved rowhomes, creating a timeless and inviting atmosphere. With close proximity to iconic landmarks, acclaimed dining, and a strong sense of community, Wash West offers a true urban oasis that seamlessly blends past and present. Cypress Commons is tucked into a charming street deep within the neighborhood, offering an exclusive townhome enclave. Each residence spans approximately 4,502 square feet of thoughtfully designed living space. The ground-floor entrance provides direct access to an attached two-car garage and opens into a spacious foyer. The lower level features a full bathroom and two generously sized finished spaces, ideal for a home office, gym, or media room. The second floor showcases a state-of-the-art chef’s kitchen with tastefully muted cabinetry, exquisite quartzite countertops, and a premium Wolf/Sub-Zero appliance package. An open-concept layout seamlessly connects the kitchen to the living room, dining area, and a convenient powder room. Double sliding glass doors lead from the living room to a private balcony, perfect for entertaining. The third floor is designed for comfort and functionality, featuring a well-appointed laundry room with a folding station and laundry sink, along with two spacious bedrooms—each offering en-suite bathrooms and walk-in closets. The fourth floor serves as a private primary suite retreat, complete with an oversized walk-in closet and a spa-inspired bathroom featuring an oval soaking tub, marble tile, heated floors, and a spacious rail-head shower with multiple sprayers and a handheld attachment. Enjoy rooftop serenity from your private roof deck, where sweeping views of Philadelphia’s skyline and nearby historic landmarks create the perfect backdrop for entertaining or relaxing. Cypress Commons is ideally located near some of the city’s most celebrated restaurants and neighborhood favorites, including Vetri Cucina, Talula’s Garden, Green Street Coffee Co., and Little Nonna’s. Homes are equipped with smart-home technology, including a Schlage keyless entry lock, Google Nest thermostat, Ring video doorbell, and a smart garage door opener—all easily managed from your smartphone. Each home includes a 10-Year Real Estate Tax Abatement under Councilmanic Ordinance 1456-A, Section 19-1303.4 of the Philadelphia Code, as well as a one-year builder’s warranty for added peace of mind. Don’t miss your opportunity to own a luxury townhome at Cypress Commons—where modern design meets classic Philadelphia living in the heart of Washington Square West.
Sold for $1,895,000
$1,895,000
1110 Cypress St, Philadelphia, PA 19107
4beds
4,502sqft
Townhouse
Built in 2025
1,000 Square Feet Lot
$1,895,800 Zestimate®
$421/sqft
$6,014 Estimated rent
Home value
$1,895,800
$1.80M - $1.99M
$6,014/mo
Zestimate® history
Owner options
List your home for rent
$6,014/mo
Rent Zestimate®
Find your next renter with Zillow Rental Manager. Plus, with online applications, you can quickly screen prospective tenants – for free.
$6,014/mo
Rent Zestimate®
Refinance and save
$11,674/mo
Est. payment
Refinancing to a lower rate could help reduce your monthly payments and save thousands over the life of the loan.
$11,674/mo
Est. payment
Explore your selling options
Work with a Zillow partner agent
Leverage their expertise and Zillow's premium Showcase listings to get your home seen by more buyers.
Get startedList with your own agent
Get your home in front of millions of buyers by listing it on Zillow.
Learn how to do itSell it yourself
Take full control of how buyers see your home on Zillow by listing For Sale by Owner (FSBO).
List your homeWhat's special
Attached two-car garageExquisite quartzite countertopsPrivate primary suite retreatOpen-concept layoutOversized walk-in closetDouble sliding glass doorsSpacious foyer
Zillow last checked:
Listing updated:
Listed by:
Dava Costello 267-304-1771,
OCF Realty LLC - Philadelphia
Bought with:
Michelle Cassin, RS274550
Compass RE
Source: Bright MLS,MLS#: PAPH2580754
Facts & features
Interior
Bedrooms & bathrooms
- Bedrooms: 4
- Bathrooms: 6
- Full bathrooms: 5
- 1/2 bathrooms: 1
Heating
- Forced Air, Natural Gas
Cooling
- Central Air, Electric
Appliances
- Included: Microwave, Built-In Range, Disposal, Dishwasher, Dryer, Dual Flush Toilets, Self Cleaning Oven, Refrigerator, Range Hood, Washer, Gas Water Heater
- Laundry: Upper Level, Has Laundry
Features
- Built-in Features, Combination Dining/Living, Combination Kitchen/Dining, Dining Area, Elevator, Family Room Off Kitchen, Open Floorplan, Primary Bath(s), Recessed Lighting, Soaking Tub, Bathroom - Stall Shower, Walk-In Closet(s), Bathroom - Tub Shower, Bar, Wine Storage
- Flooring: Engineered Wood
- Basement: Finished
- Has fireplace: No
Interior area
- Total structure area: 4,502
- Total interior livable area: 4,502 sqft
- Finished area above ground: 4,502
Property
Parking
- Total spaces: 2
- Parking features: Garage Faces Rear, Garage Door Opener, Attached
- Attached garage spaces: 2
Accessibility
- Accessibility features: Accessible Elevator Installed
Features
- Levels: Four and One Half
- Stories: 4.5
- Pool features: None
- Has spa: Yes
- Spa features: Bath
- Has view: Yes
- View description: City
Lot
- Size: 1,000 Square Feet
- Dimensions: 22 x 46
- Features: Urban
Details
- Additional structures: Above Grade
- Parcel number: 053000007
- Zoning: RM1
- Special conditions: Standard
Construction
Type & style
- Home type: Townhouse
- Architectural style: Contemporary
- Property subtype: Townhouse
Materials
- Brick, Concrete
- Foundation: Slab
- Roof: Other,Tile
Condition
- Excellent
- New construction: Yes
- Year built: 2025
Details
- Builder name: OCF
Utilities & green energy
- Sewer: Public Sewer
- Water: Public
Community & HOA
Community
- Security: Electric Alarm, Fire Sprinkler System
- Subdivision: Washington Sq West
HOA
- Has HOA: Yes
- Services included: Insurance
- HOA fee: $120 monthly
Location
- Region: Philadelphia
- Municipality: PHILADELPHIA
Financial & listing details
- Price per square foot: $421/sqft
- Annual tax amount: $5,300
- Date on market: 2/4/2026
- Listing agreement: Exclusive Right To Sell
- Listing terms: Cash,Conventional,1031 Exchange
- Inclusions: All Appliances
- Exclusions: All Staging Furniture
- Ownership: Fee Simple
Price history
| Date | Event | Price |
|---|---|---|
| 6/15/2026 | Sold | $1,895,000$421/sqft |
Source:  Bright MLS #PAPH2580754 Report a problem Bright MLS #PAPH2580754 Report a problem | ||
| 5/29/2026 | Pending sale | $1,895,000$421/sqft |
Source: Bright MLS #PAPH2580754 Report a problem | ||
| 4/9/2026 | Contingent | $1,895,000$421/sqft |
Source: Bright MLS #PAPH2580754 Report a problem | ||
| 2/4/2026 | Listed for sale | $1,895,000$421/sqft |
Source: Bright MLS #PAPH2580754 Report a problem | ||
Public tax history
Tax history is unavailable.
Neighborhood: Washington Square
Nearby homes
- $2,049,0004 bd6 ba4.5k sqft1108 Cypress St, Philadelphia, PA 19107Sold
- $1,945,0004 bd6 ba4.5k sqft1114 Cypress St, Philadelphia, PA 19107Sold
- $2,275,0004 bd6 ba4.5k sqft1116 Cypress St, Philadelphia, PA 19107Sold
- $2,450,0004 bd6 ba4.5k sqft1100 Cypress St, Philadelphia, PA 19107Sold
- $--1 bd1 ba-- sqft300 S 11th St #3C, Philadelphia, PA 19107Off Market
- $1,895,0004 bd6 ba4.5k sqft1102 Cypress St, Philadelphia, PA 19107Pending
- $1,895,0004 bd6 ba4.5k sqft1104 Cypress St, Philadelphia, PA 19107New Construction
- $---- bd1 ba420 sqft322 S 11th St APT 6, Philadelphia, PA 19107Off Market
Nearby schools
GreatSchools rating
- 10/10McCall Gen George A SchoolGrades: K-8Distance: 0.4 mi
- 2/10Franklin Benjamin High SchoolGrades: 9-12Distance: 1.2 mi
Schools provided by the listing agent
- District: The School District Of Philadelphia
Source: Bright MLS. This data may not be complete. We recommend contacting the local school district to confirm school assignments for this home.
Get a cash offer in 3 minutes
Find out how much your home could sell for in as little as 3 minutes with a no-obligation cash offer.
Estimated market value
$1,895,800
Get a cash offer in 3 minutes
Find out how much your home could sell for in as little as 3 minutes with a no-obligation cash offer.
Estimated market value
$1,895,800
Nearby cities
Nearby neighborhoods
Nearby zip codes
Other Philadelphia Topics
