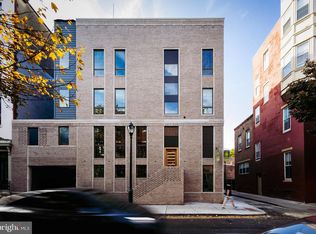
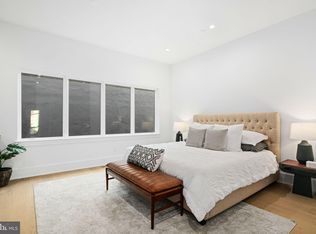
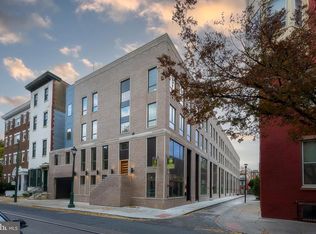
Introducing Cypress Commons: An exceptional collection of 9 new construction luxury townhomes in Washington Square West, with an estimated delivery 2025. Washington Square West in Philadelphia is a captivating, established neighborhood with historic charm and modern vibrancy. Its picturesque streets are lined with preserved rowhomes, creating an inviting and timeless ambiance. With its proximity to iconic landmarks, renowned dining establishments, and a strong sense of community, Washington Square West is a quintessential urban oasis that seamlessly marries the past and present. Cypress Commons nestles deep into the heart of Wash West as an exclusive townhome enclave on a charming street. These homes span an impressive 4,502 square feet of meticulously designed living space. The ground-floor entrance offers direct access to an attached two-car garage, which opens into a spacious foyer. The lower level boasts a full bathroom and two generously sized finished spaces, ideal for a home office, gym, or media room. It also serves as the first stop on your private elevator, adding convenience to your daily life. The second floor is a state-of-the-art chef's kitchen featuring tastefully muted cabinetry and exquisite quartzite countertops. This culinary masterpiece has an overlay Wolf/SubZero appliance package. An open-concept design connects the kitchen to the living room, a stylish dining room, and half bathroom. You can walk through double sliding glass doors from the living room to a private balcony, perfect for entertaining. The third floor is dedicated to convenience with a well-appointed laundry room complete with a folding station and laundry sink. Here, you'll also discover two generously sized bedrooms, each with its own en-suite bathroom and walk-in closets. The fourth-floor sanctuary is your primary bedroom suite, offering an oversized walk-in closet and a luxurious bathroom that sets new standards of opulence. Enjoy an oval soaking tub, marble tile, and heated floors. A seamless curb leads to a spacious railhead shower, multiple sprayers, and a handheld attachment. Enjoy rooftop serenity with a private roof deck and be captivated by a sweeping view of Philadelphia's gleaming skyline and neighboring historical landmarks. It's the perfect setting for unforgettable moments and cityscape vistas. Cypress Commons is conveniently located just a short distance from critically acclaimed restaurants and local favorites, including Vetri Cucina, Talula's Garden, Green Street Coffee Co., and Little Nonna's. Enjoy the convenience and security of smart home technology, featuring a Schlage keyless entry smart lock, Google Nest thermostat, Ring video camera doorbell, and a garage door opener - all easily managed from your smartphone. Each home has a Ten Year Real Estate Tax Abatement under Councilmanic Ordinance 1456-A, Section 19-1303.4 of the Philadelphia Code, and a one-year builder’s warranty is included with each home for added peace of mind. Don't miss your opportunity to reside in a luxury townhome at Cypress Commons, combining modern luxury with tradition in the heart of Washington Square West!
Sold for $2,275,000
Zillow last checked:
Listing updated:
Bought with:
Brian Stetler, RS301905
BHHS Fox & Roach-Center City Walnut
Source: Bright MLS,MLS#: PAPH2425822
Price history
| Date | Event | Price |
|---|---|---|
| 8/29/2025 | Sold | $2,275,000-7.1%$505/sqft |
Source:  Bright MLS #PAPH2425822 Report a problem Bright MLS #PAPH2425822 Report a problem | ||
| 3/18/2025 | Pending sale | $2,450,000$544/sqft |
Source: Bright MLS #PAPH2425822 Report a problem | ||
Get a cash offer in 3 minutes
Find out how much your home could sell for in as little as 3 minutes with a no-obligation cash offer.
Estimated market value
$2,314,300
