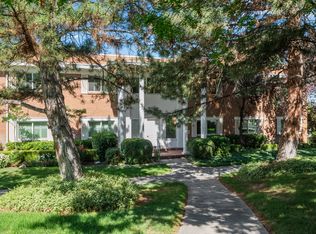
Better than before and ready for its next chapter! This home is back on the market after the seller completed an impressive list of improvements inspired by the inspection process. Seller invested in long-term quality by replacing all original galvanized plumbing with new PEX plumbing, and thoroughly addressed conditions behind the walls and beneath the unit. These substantial upgrades offer exceptional value and increased peace of mind for this surprisingly spacious and thoughtfully designed 1,175-square-foot condo near the heart of Sugar House. Filled with natural light, this open-concept layout creates an easy, airy flow between the living, dining, and kitchen spaces, while conveniently located laundry near the bedroom wing keeps everyday tasks within easy reach without disrupting the home's welcoming feel. Every square foot has been thoughtfully utilized, creating a home that feels remarkably spacious and exceptionally livable. Other recent updates include new LVP flooring, new carpeting, fresh paint, new window treatments, and an updated bathroom. Graystone Condos offers residents beautifully maintained grounds, an outdoor pool, and a clubhouse to enjoy. Live just minutes from the shopping, dining, parks, and recreation that make Sugar House one of Salt Lake City's most beloved neighborhoods while enjoying the comfort and privacy of a bright, welcoming home and community.
Pending
Price cut: $3.5K (6/30)
$365,000
1110 E 2700 S APT A3, Salt Lake City, UT 84106
2beds
1,175sqft
:
Get pre-qualified$2,482/mo
Condominium
Built in 1964
-- sqft lot
$360,100 Zestimate®
$311/sqft
$263/mo HOA
What's special
Outdoor poolBeautifully maintained groundsClubhouse to enjoyFresh paintNew lvp flooringNew window treatmentsFilled with natural light
- 64 days |
- 140 |
- 7 |
Zillow last checked:
Listing updated:
Listed by:
Juliana Cole 801-485-3151,
Windermere Real Estate
Source: UtahRealEstate.com,MLS#: 2161734
Facts & features
Interior
Bedrooms & bathrooms
- Bedrooms: 2
- Bathrooms: 1
- Full bathrooms: 1
- Main level bedrooms: 2
Primary bedroom
- Level: First
Heating
- Electric
Cooling
- Central Air
Appliances
- Included: Dryer, Range Hood, Refrigerator, Washer
- Laundry: Electric Dryer Hookup
Features
- Flooring: Carpet, Tile
- Doors: Storm Door(s)
- Windows: Blinds, Double Pane Windows
- Basement: None
- Has fireplace: No
Interior area
- Total structure area: 1,175
- Total interior livable area: 1,175 sqft
- Finished area above ground: 1,175
Property
Parking
- Total spaces: 1
- Parking features: Carport
- Carport spaces: 1
Accessibility
- Accessibility features: Accessible Doors, Ground Level, Single Level Living
Features
- Stories: 1
- Entry location: Ground Level
- Patio & porch: Patio, Open Patio
- Exterior features: Entry (Foyer)
- Has private pool: Yes
- Pool features: In Ground, Association
Lot
- Size: 435 Square Feet
- Features: Sprinkler: Auto-Full, Private
- Topography: Terrain
- Residential vegetation: Landscaping: Full, Mature Trees
Details
- Parcel number: 1620460003
- Zoning: 1205
- Zoning description: Multi-Family
Construction
Type & style
- Home type: Condo
- Architectural style: Rambler/Ranch
- Property subtype: Condominium
Materials
- Brick
- Roof: Tar/Gravel
Condition
- Blt./Standing
- New construction: No
- Year built: 1964
- Major remodel year: 1990
Utilities & green energy
- Water: Culinary
- Utilities for property: Natural Gas Not Available, Electricity Connected, Sewer Connected, Water Connected
Community & HOA
Community
- Features: Clubhouse, Sidewalks
- Subdivision: Graystone Condos
HOA
- Has HOA: Yes
- Amenities included: Clubhouse, Insurance, Maintenance, Picnic Area, Pool, Sewer Paid, Snow Removal, Trash, Water
- Services included: Insurance, Maintenance Grounds, Sewer, Trash, Water
- HOA fee: $263 monthly
- HOA name: Advance Community Service
- HOA phone: 801-641-1844
Location
- Region: Salt Lake City
Financial & listing details
- Price per square foot: $311/sqft
- Tax assessed value: $285,100
- Annual tax amount: $1,449
- Date on market: 5/29/2026
- Listing terms: Cash,Conventional,FHA,VA Loan
- Inclusions: Dryer, Range, Range Hood, Refrigerator, Washer
- Acres allowed for irrigation: 0
- Electric utility on property: Yes
- Road surface type: Paved
Estimated market value
$360,100
$342,000 - $378,000
$1,945/mo
Price history
| Date | Event | Price |
|---|---|---|
| 7/22/2026 | Pending sale | $365,000$311/sqft |
Source:  UtahRealEstate.com #2161734 Report a problem UtahRealEstate.com #2161734 Report a problem | ||
| 6/30/2026 | Price change | $365,000-0.9%$311/sqft |
Source: UtahRealEstate.com #2161734 Report a problem | ||
| 6/4/2026 | Listed for sale | $368,500+6.8%$314/sqft |
Source: UtahRealEstate.com #2161734 Report a problem | ||
| 5/30/2024 | Sold | -- |
Source: Agent Provided Report a problem | ||
| 4/29/2024 | Pending sale | $345,000$294/sqft |
Source: UtahRealEstate.com #1987570 Report a problem | ||
| 4/16/2024 | Price change | $345,000-1.4%$294/sqft |
Source: UtahRealEstate.com #1987570 Report a problem | ||
| 4/3/2024 | Price change | $350,000-4.1%$298/sqft |
Source: UtahRealEstate.com #1987570 Report a problem | ||
| 3/21/2024 | Listed for sale | $365,000+192.2%$311/sqft |
Source: UtahRealEstate.com #1987570 Report a problem | ||
| 6/26/2010 | Listing removed | $124,900$106/sqft |
Source: Keller Williams Utah Realtors #966069 Report a problem | ||
| 5/29/2010 | Listed for sale | $124,900$106/sqft |
Source: Keller Williams Utah Realtors #966069 Report a problem | ||
Public tax history
| Year | Property taxes | Tax assessment |
|---|---|---|
| 2025 | $1,449 -4.9% | $156,805 -2% |
| 2024 | $1,524 +3.2% | $159,940 +7% |
| 2023 | $1,477 -9.7% | $149,435 -3.8% |
| 2022 | $1,636 +21.6% | $155,265 +34.3% |
| 2021 | $1,345 +6.8% | $115,610 +12.2% |
| 2020 | $1,260 +1.3% | $103,070 +7.6% |
| 2019 | $1,244 | $95,755 +10.9% |
| 2018 | -- | $86,350 |
| 2017 | $1,152 +5.6% | -- |
| 2016 | $1,091 +6.4% | $124,300 +5.1% |
| 2015 | $1,026 -0.4% | $118,300 +1% |
| 2014 | $1,030 | $117,100 -7.1% |
| 2013 | -- | $126,000 +5% |
| 2012 | -- | $120,000 -4% |
| 2011 | -- | $125,000 |
| 2010 | -- | $125,000 -4.8% |
| 2009 | -- | $131,300 -5.9% |
| 2008 | $884 | $139,500 +5.9% |
| 2007 | -- | $131,700 +39.2% |
| 2006 | -- | $94,600 +4.1% |
| 2005 | -- | $90,900 +10.3% |
| 2002 | -- | $82,400 -8.5% |
| 2001 | -- | $90,100 +0.7% |
| 2000 | -- | $89,500 |
Find assessor info on the county website
Monthly payment
Est. payment
Payment breakdown
Explore the cost of this home by adjusting the details. Changes won't be saved.Climate risks
Neighborhood: Sugar House
Nearby schools
GreatSchools rating
- 4/10Nibley Park SchoolGrades: PK-8Distance: 0.4 mi
- 7/10Highland High SchoolGrades: 9-12Distance: 1.1 mi
- 3/10Innovations High SchoolGrades: 9-12Distance: 2.2 mi
Schools provided by the listing agent
- Elementary: Highland Park
- Middle: Clayton
- High: Highland
- District: Salt Lake
Source: UtahRealEstate.com. This data may not be complete. We recommend contacting the local school district to confirm school assignments for this home.
- $301,8001 bd1 ba1.1k sqft1140 E 2700 S APT L89, Salt Lake City, UT 84106Off Market
- $318,9002 bd1 ba1.2k sqft1140 E 2700 S APT L90, Salt Lake City, UT 84106Off Market
- $324,7002 bd1 ba1.1k sqft1140 E 2700 S APT L91, Salt Lake City, UT 84106Off Market
- $377,0002 bd1 ba1.2k sqft1140 E 2700 S APT L92, Salt Lake City, UT 84106Off Market
- $311,5002 bd1 ba1.1k sqft1140 E 2700 S APT L93, Salt Lake City, UT 84106Off Market
- $322,0002 bd1 ba1.2k sqft1140 E 2700 S APT L94, Salt Lake City, UT 84106Off Market
- $352,8002 bd1 ba1.1k sqft1140 E 2700 S APT L95, Salt Lake City, UT 84106Off Market
- $318,3002 bd1 ba1.2k sqft1140 E 2700 S APT L96, Salt Lake City, UT 84106Off Market
A local agent can set up tours, give advice and negotiate with sellers.
Similar homes
- $369,9002 bd2 ba1.2k sqft2708 S Highland Dr APT 1, Salt Lake City, UT 84106For Sale

 MLS ID #2175975, Steve McMurtrey, Real Broker, LLC. UtahRealEstate.com
 - $389,0002 bd2 ba1.4k sqft1182 E 2700 S APT V169, Salt Lake City, UT 84106For Sale
 MLS ID #2170771, Amy Derethik, Align Complete Real Estate Services (900 South). UtahRealEstate.com
 - $379,9003 bd2 ba1.6k sqft2708 S Highland Dr APT 10, Salt Lake City, UT 84106For Sale
 MLS ID #2171314, David A Brunet, Homie. UtahRealEstate.com
 - $374,0002 bd2 ba884 sqft1478 E Foxboro Dr S #2, Salt Lake City, UT 84106For Sale
 MLS ID #2176890, Kevin C Warren, Real Broker, LLC. UtahRealEstate.com
 - $375,0002 bd2 ba1k sqft3739 S 700 E Unit 302, Millcreek, UT 84106For SaleMLS ID #2176616, Amy Kendall, KW Westfield (ACADIA). UtahRealEstate.com
- $345,0002 bd2 ba1.2k sqft4731 S Pintail Ct E, Salt Lake City, UT 84117For SaleMLS ID #2176945, Christopher Armstrong, Equity Real Estate (NRE). UtahRealEstate.com
- $399,9002 bd2 ba1.3k sqft4054 S 685 E Unit F, Millcreek, UT 84107For SaleMLS ID #2176461, Rikki Curtis, Signature Group Real Estate. UtahRealEstate.com
- $425,0002 bd2 ba1.3k sqft4079 S 685 E Unit D, Millcreek, UT 84107For SaleMLS ID #2177052, Casey Halliday, Windermere Real Estate. UtahRealEstate.com
- $389,0002 bd1 ba935 sqft301 E 2700 S APT 1, Salt Lake City, UT 84115For SaleMLS ID #2163135, Dana M Sneyd, Real Broker, LLC. UtahRealEstate.com
- $350,0002 bd2 ba1.2k sqft845 E 100 S APT 201, Salt Lake City, UT 84102For SaleMLS ID #2151472, Rachel Kitterer, Chapman-Richards & Associates, Inc.. UtahRealEstate.com
- $329,9002 bd1 ba732 sqft122 N N St #6, Salt Lake City, UT 84103For SaleMLS ID #2162829, L. Noelle Farr, Windermere Real Estate (9th & 9th). UtahRealEstate.com
- $334,9002 bd2 ba1.2k sqft3678 S 500 E APT 5B, South Salt Lake, UT 84106For SaleMLS ID #2148821, Jim S Bringhurst, WINDERMERE REAL ESTATE (SUGARHOUSE). UtahRealEstate.com
- $312,0003 bd2 ba1.2k sqft3808 S Big River Way Unit 1, South Salt Lake, UT 84119For SaleMLS ID #2176575, Lee H Stern, KW Utah Realtors Keller Williams (Brickyard). UtahRealEstate.com
- $319,9002 bd2 ba1.2k sqft5343 S Baldwin Park, Murray, UT 84123For SaleMLS ID #2176433, Curtis McDougal, Mc Dougal & Associates Realtors, LLC. UtahRealEstate.com
- $350,0001 bd2 ba950 sqft115 S 1100 E Unit 509, Salt Lake City, UT 84102For SaleMLS ID #2170113, Xiao Dong Yu, Unity Group Real Estate LLC. UtahRealEstate.com
- $345,0003 bd3 ba1.3k sqft1919 Homestead Farms Ln, West Valley City, UT 84119For SaleMLS ID #2176746, Eduardo Alfaro, Omada Real Estate. UtahRealEstate.com
- $340,0002 bd2 ba1.1k sqft4963 S Eastridge Ln #C-167, Salt Lake City, UT 84117For SaleMLS ID #2149283, Sara Guenther, RANLife Real Estate Inc. UtahRealEstate.com
- $335,0002 bd2 ba1.1k sqft4943 S Eastridge Ln APT 131, Murray, UT 84117For SaleMLS ID #26-271251, MICHELLE S ANDERSON, COLDWELL BANKER PREMIER REALTY. WCBR
- $369,9003 bd2 ba1.3k sqft1245 E Privet Dr S #429, Salt Lake City, UT 84121For SaleMLS ID #2163588, Erik Laver, EXP Realty, LLC. UtahRealEstate.com
- $279,9002 bd2 ba1k sqft723 E 3720 B6 S, Salt Lake City, UT 84106For SaleMLS ID #2163110, Patricia Tann, Tanngent Realty. UtahRealEstate.com
