Life Among the Treetops - 1478 E Foxboro Dr. #2, Millcreek There's a particular kind of quiet up here. Perched on the upper level with vaulted ceilings overhead, this two-bedroom, two-bath condo feels less like an apartment and more like a treehouse for grown-ups. The covered balcony sits eye-level with the mature trees that shade the whole community, and on spring mornings, the branches are full of birdsong before the neighborhood has even stirred. This is where your coffee ritual happens. Door open, morning air drifting in, the world still soft. Inside, the ceilings lift and the light follows. The living room gathers around a fireplace, the kind of feature you forget you wanted until the first cold October evening, when you're reading on the couch with the flames going and snow starting outside the sliding glass door. The bright white kitchen has been kept clean and classic, with subway tile, generous cabinet storage, and enough counter space to actually cook, not just reheat. Both bathrooms have been remodeled, so the work is already done; you just get to enjoy it. The primary suite includes a true walk-in closet with room for every season of a Utah wardrobe, and a stacked washer and dryer inside the unit means laundry day never involves quarters or a trip downstairs. Summers here belong to the community pool, a short stroll beneath the trees. Winters belong to the fireplace. And year-round, you're tucked into one of Millcreek's quietest pockets, minutes from Millcreek Common, canyon trailheads, and downtown Salt Lake, but far enough removed that the loudest thing on a Sunday is the wind moving through the leaves. Some homes you tour. This one you exhale into.
For sale
$374,000
1478 E Foxboro Dr S #2, Salt Lake City, UT 84106
2beds
884sqft
Condominium
Built in 1985
-- sqft lot
$367,900 Zestimate®
$423/sqft
$385/mo HOA
What's special
Community poolSubway tileCovered balconyGenerous cabinet storageBright white kitchenSliding glass doorVaulted ceilings
- 24 days
- 154
- 4
Zillow last checked:
Listing updated:
Listed by:
Kevin C Warren,
Real Broker, LLC
Source: UtahRealEstate.com,MLS#: 2176890
Facts & features
Interior
Bedrooms & bathrooms
- Bedrooms: 2
- Bathrooms: 2
- Full bathrooms: 2
- Main level bedrooms: 2
Primary bedroom
- Level: First
Heating
- Forced Air, Central
Cooling
- Central Air
Appliances
- Included: Dryer, Range Hood, Refrigerator, Washer, Disposal, Free-Standing Range
- Laundry: Electric Dryer Hookup
Features
- Walk-In Closet(s), Vaulted Ceiling(s)
- Flooring: Carpet, Tile
- Doors: Sliding Doors
- Windows: Blinds, Window Coverings, Double Pane Windows
- Basement: None
- Number of fireplaces: 1
Interior area
- Total structure area: 884
- Total interior livable area: 884 sqft
- Finished area above ground: 884
Property
Parking
- Total spaces: 1
- Parking features: Covered
- Carport spaces: 1
Features
- Stories: 1
- Entry location: Top Level
- Patio & porch: Covered, Covered Patio
- Exterior features: Balcony
- Has private pool: Yes
- Pool features: Heated, In Ground, Association
Lot
- Size: 435 Square Feet
- Features: Sprinkler: Auto-Full
- Residential vegetation: Landscaping: Full, Mature Trees
Details
- Parcel number: 1633155032
- Zoning: 8205
- Zoning description: Single-Family
Construction
Type & style
- Home type: Condo
- Property subtype: Condominium
Materials
- Clapboard/Masonite, Other
- Roof: Asphalt
Condition
- Blt./Standing
- New construction: No
- Year built: 1985
- Major remodel year: 2003
Utilities & green energy
- Sewer: Public Sewer, Sewer: Public
- Water: Culinary
- Utilities for property: Natural Gas Connected, Electricity Connected, Sewer Connected, Water Connected
Community & HOA
Community
- Features: Clubhouse
- Subdivision: Polo Club
HOA
- Has HOA: Yes
- Amenities included: Barbecue, Cable TV, Clubhouse, Insurance, Maintenance, Pool, Sewer Paid, Snow Removal, Tennis Court(s), Trash, Water
- Services included: Cable TV, Insurance, Maintenance Grounds, Sewer, Trash, Water
- HOA fee: $385 monthly
Location
- Region: Salt Lake City
Financial & listing details
- Price per square foot: $423/sqft
- Annual tax amount: $1,798
- Date on market: 8/6/2026
- Listing terms: Cash,Conventional,FHA
- Inclusions: Dryer, Range, Range Hood, Refrigerator, Washer, Window Coverings
- Acres allowed for irrigation: 0
- Electric utility on property: Yes
- Road surface type: Paved
Estimated market value
$367,900
$350,000 - $386,000
$1,805/mo
Price history
| Date | Event | Price |
|---|---|---|
| 8/6/2026 | Listed for sale | $374,000+2.7%$423/sqft |
Source:  UtahRealEstate.com #2176890 Report a problem UtahRealEstate.com #2176890 Report a problem | ||
| 10/16/2024 | Listing removed | $364,000$412/sqft |
Source: UtahRealEstate.com #1992943 Report a problem | ||
| 9/19/2024 | Price change | $364,000-1.4%$412/sqft |
Source: UtahRealEstate.com #1992943 Report a problem | ||
| 6/14/2024 | Price change | $369,000-3.9%$417/sqft |
Source: UtahRealEstate.com #1992943 Report a problem | ||
| 5/29/2024 | Price change | $384,000-2.5%$434/sqft |
Source: UtahRealEstate.com #1992943 Report a problem | ||
| 5/10/2024 | Price change | $394,000-1.3%$446/sqft |
Source: UtahRealEstate.com #1992943 Report a problem | ||
| 4/18/2024 | Listed for sale | $399,000$451/sqft |
Source: UtahRealEstate.com #1992943 Report a problem | ||
Public tax history
Tax history is unavailable.
Monthly payment
Est. payment
Payment breakdown
Explore the cost of this home by adjusting the details. Changes won't be saved.Climate risks
Neighborhood: 84106
Nearby schools
Schools provided by the listing agent
- Elementary: William Penn
- Middle: Evergreen
- High: Olympus
- District: Granite
Source: UtahRealEstate.com. This data may not be complete. We recommend contacting the local school district to confirm school assignments for this home.
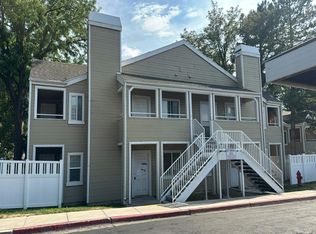
- $--2 bd2 ba884 sqft1486 E Foxboro Dr #1, Salt Lake City, UT 84106Auction
- $282,9002 bd2 ba884 sqft1486 E Foxboro Dr #2, Salt Lake City, UT 84106Off Market
- $299,8002 bd2 ba950 sqft1486 Foxboro Dr, Salt Lake City, UT 84106Off Market

- $291,5002 bd2 ba884 sqft1478 E Foxboro Dr #1, Salt Lake City, UT 84106Off Market
Similar homes
- $384,8003 bd2 ba1.1k sqft1498 E Foxboro Dr #1, Millcreek, UT 84106For Sale

 MLS ID #2147648, Kelly Tita, Selling Salt Lake. UtahRealEstate.com
 - $369,0002 bd2 ba1k sqft3739 S 700 E Unit 302, Millcreek, UT 84106For Sale
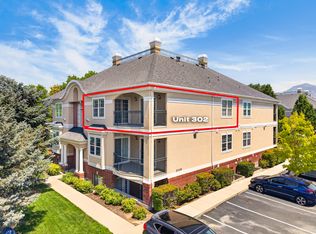 MLS ID #2176616, Amy Kendall, KW Westfield (ACADIA). UtahRealEstate.com
 - $365,0002 bd2 ba1.1k sqft3867 S Mitchell Cv E #101, Salt Lake City, UT 84115For Sale
 MLS ID #2178248, Juan Magana, Windermere Real Estate. UtahRealEstate.com
 - $299,9002 bd2 ba1k sqft722 E 3720 S, Millcreek, UT 84106For Sale
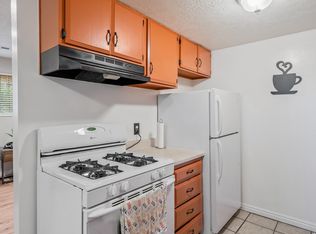 MLS ID #2180704, Edward Frank, In Depth Realty. UtahRealEstate.com
 - $345,0002 bd2 ba1.2k sqft4731 S Pintail Ct E, Salt Lake City, UT 84117For SaleMLS ID #2176945, Christopher Armstrong, Equity Real Estate (NRE). UtahRealEstate.com
- $425,0002 bd2 ba1.3k sqft4079 S 685 E Unit D, Millcreek, UT 84107For SaleMLS ID #2177052, Casey Halliday, Windermere Real Estate. UtahRealEstate.com
- $375,0002 bd2 ba1.3k sqft2725 S 700 E APT G, Salt Lake City, UT 84106For SaleMLS ID #2179082, Fabian Amarillo, KW Success Keller Williams Realty (Layton). UtahRealEstate.com
- $279,9002 bd2 ba1k sqft723 E 3720 B6 S, Salt Lake City, UT 84106For SaleMLS ID #2163110, Patricia Tann, Tanngent Realty. UtahRealEstate.com
- $334,0003 bd2 ba1.2k sqft3732 S Carlisle Ave W Unit 2, West Valley City, UT 84119For SaleMLS ID #2176166, Jill Rodeback, Re/Max Lighthouse. UtahRealEstate.com
- $270,0002 bd1 ba889 sqft875 E Arrowhead Ln Unit 42, Murray, UT 84107For SaleMLS ID #2180240, Ruby Reece, Century 21 Everest. UtahRealEstate.com
- $370,0003 bd3 ba1.3k sqft5189 S Gravenstein Park W, Salt Lake City, UT 84123For SaleMLS ID #2147218, Hari Ram Ghimire, KW Utah Realtors Keller Williams (Brickyard). UtahRealEstate.com
- $300,0002 bd2 ba1k sqft2220 E Murray Holladay Rd APT 231, Holladay, UT 84117For SaleMLS ID #2175650, Jeff Anderson, EXP Realty, LLC. UtahRealEstate.com
- $399,9001 bd2 ba950 sqft115 S 1100 E Unit 306, Salt Lake City, UT 84102For SaleMLS ID #2172412, Helen Reynolds, Coldwell Banker Realty (Salt Lake-Sugar House). UtahRealEstate.com
- $350,0002 bd2 ba1.2k sqft845 E 100 S APT 201, Salt Lake City, UT 84102For SaleMLS ID #2151472, Rachel Kitterer, Chapman-Richards & Associates, Inc.. UtahRealEstate.com
- $329,5002 bd3 ba1.2k sqft4072 S 300 E APT 2, Murray, UT 84107For SaleMLS ID #2154080, Ishmael Villarroel, RANLife Real Estate Inc. UtahRealEstate.com
- $329,5002 bd1 ba908 sqft2220 E Murray Holladay Rd APT 330, Holladay, UT 84117For SaleMLS ID #2154569, Joel Carson, Utah Real Estate PC. UtahRealEstate.com
- $325,0002 bd3 ba1.2k sqft4720 S Woodduck Ln E, Salt Lake City, UT 84117For SaleMLS ID #2160086, Christina F Dalton, Coldwell Banker Realty (Salt Lake-Sugar House). UtahRealEstate.com
- $379,9002 bd2 ba1.2k sqft5389 S New Hampton Dr W, Salt Lake City, UT 84123For SaleMLS ID #2168205, Leslie Neebling, Coldwell Banker Realty (Salt Lake-Sugar House). UtahRealEstate.com
- $264,0002 bd2 ba950 sqft66 W Lester Ave S #K-23, Salt Lake City, UT 84107For SaleMLS ID #2181257, Marlene Maag, Selling Salt Lake. UtahRealEstate.com
- $398,0002 bd2 ba1k sqft520 S 500 E Unit 302, Salt Lake City, UT 84102For SaleMLS ID #2149243, Ranee M Curtis, Unity Group Real Estate LLC. UtahRealEstate.com
