Welcome to this charming 4-BR, 2-BA condominium located just 2.5 miles from Middle Tennessee State University, making it a perfect choice for students, faculty, or anyone seeking a convenient lifestyle near campus. Step inside to discover a spacious living room. Adjacent to the living room is a cozy den featuring a wood-burning fireplace, ideal for those chilly evenings. The eat-in kitchen offers a welcoming space for meals, complete with modern appliances that are less than 1.5 years old. A convenient laundry area is also located on the main floor, along with one BR & a full bath, providing versatile living options. Upstairs, you'll find 3 additional BRs, each offering ample space & comfort. A second full bath serves the upstairs BRs, ensuring convenience for all. You'll also find walk-in attic storage available. The backyard offers a fenced-in patio, creating a private outdoor retreat where you can unwind. This condo also comes with two private carport spots & a storage shed.
Closed
$265,000
1110 E Northfield Blvd, Murfreesboro, TN 37130
4beds
1,952sqft
Townhouse, Residential, Condominium
Built in 1980
-- sqft lot
$-- Zestimate®
$136/sqft
$1,209 Estimated rent
Home value
Not available
Estimated sales range
Not available
$1,209/mo
Zestimate® history
Owner options
List your home for rent
$1,209/mo
Rent Zestimate®
Find your next renter with Zillow Rental Manager. Plus, with online applications, you can quickly screen prospective tenants – for free.
$1,209/mo
Rent Zestimate®
Refinance and save
$1,810/mo
Est. payment
Refinancing to a lower rate could help reduce your monthly payments and save thousands over the life of the loan.
$1,810/mo
Est. payment
Explore your selling options
Work with a Zillow partner agent
Leverage their expertise and Zillow's premium Showcase listings to get your home seen by more buyers.
Get startedList with your own agent
Get your home in front of millions of buyers by listing it on Zillow.
Learn how to do itSell it yourself
Take full control of how buyers see your home on Zillow by listing For Sale by Owner (FSBO).
List your homeWhat's special
Zillow last checked:
Listing updated:
Listed by:
Elizabeth Banks 931-581-5618,
Southern Middle Realty
Bought with:
Tori Young, 340624
Exit Realty Bob Lamb & Associates
Source: RealTracs MLS as distributed by MLS GRID,MLS#: 2669472
Facts & features
Interior
Bedrooms & bathrooms
- Bedrooms: 4
- Bathrooms: 2
- Full bathrooms: 2
- Main level bedrooms: 1
Bedroom 1
- Features: Full Bath
- Level: Full Bath
- Area: 156 Square Feet
- Dimensions: 13x12
Bedroom 2
- Features: Walk-In Closet(s)
- Level: Walk-In Closet(s)
- Area: 156 Square Feet
- Dimensions: 13x12
Bedroom 3
- Area: 120 Square Feet
- Dimensions: 12x10
Bedroom 4
- Area: 156 Square Feet
- Dimensions: 13x12
Den
- Features: Separate
- Level: Separate
- Area: 195 Square Feet
- Dimensions: 15x13
Dining room
- Area: 72 Square Feet
- Dimensions: 9x8
Kitchen
- Features: Eat-in Kitchen
- Level: Eat-in Kitchen
- Area: 180 Square Feet
- Dimensions: 15x12
Living room
- Features: Formal
- Level: Formal
- Area: 180 Square Feet
- Dimensions: 15x12
Heating
- Central, Electric
Cooling
- Central Air, Electric
Appliances
- Included: Dishwasher, Disposal, Electric Oven, Electric Range
- Laundry: Electric Dryer Hookup, Washer Hookup
Features
- Ceiling Fan(s), High Speed Internet
- Flooring: Carpet, Laminate, Tile
- Number of fireplaces: 1
- Fireplace features: Den, Wood Burning
Interior area
- Total structure area: 1,952
- Total interior livable area: 1,952 sqft
- Finished area above ground: 1,952
Property
Parking
- Total spaces: 2
- Parking features: Alley Access
- Carport spaces: 2
Features
- Levels: Two
- Stories: 2
- Patio & porch: Patio
- Pool features: Association
- Fencing: Back Yard
Lot
- Features: Level
Details
- Parcel number: 081I B 00100 R0049376
- Special conditions: Standard
- Other equipment: Satellite Dish
Construction
Type & style
- Home type: Townhouse
- Architectural style: Traditional
- Property subtype: Townhouse, Residential, Condominium
- Attached to another structure: Yes
Materials
- Brick, Wood Siding
- Roof: Shingle
Condition
- New construction: No
- Year built: 1980
Utilities & green energy
- Sewer: Public Sewer
- Water: Public
- Utilities for property: Electricity Available, Water Available
Green energy
- Energy efficient items: Doors
Community & HOA
Community
- Subdivision: Forest Oaks Sec 2
HOA
- Has HOA: Yes
- Amenities included: Clubhouse, Pool
- Services included: Maintenance Grounds, Pest Control, Trash
- HOA fee: $250 monthly
- Second HOA fee: $450 one time
Location
- Region: Murfreesboro
Financial & listing details
- Price per square foot: $136/sqft
- Tax assessed value: $149,800
- Annual tax amount: $1,767
- Date on market: 6/22/2024
- Electric utility on property: Yes
Price history
| Date | Event | Price |
|---|---|---|
| 8/16/2024 | Sold | $265,000$136/sqft |
Source:  RealTracs MLS as distributed by MLS GRID #2669472 Report a problem RealTracs MLS as distributed by MLS GRID #2669472 Report a problem | ||
| 7/16/2024 | Pending sale | $265,000$136/sqft |
Source: RealTracs MLS as distributed by MLS GRID #2669472 Report a problem | ||
| 6/24/2024 | Contingent | $265,000$136/sqft |
Source: RealTracs MLS as distributed by MLS GRID #2669472 Report a problem | ||
| 6/22/2024 | Listed for sale | $265,000$136/sqft |
Source: RealTracs MLS as distributed by MLS GRID #2669472 Report a problem | ||
Public tax history
| Year | Property taxes | Tax assessment |
|---|---|---|
| 2018 | $1,142 -10.1% | $37,450 +14.6% |
| 2017 | $1,270 | $32,675 |
Find assessor info on the county website
Neighborhood: 37130
Nearby homes
- $274,9003 bd2 ba1.6k sqft1106 E Northfield Blvd, Murfreesboro, TN 37130For Sale

- $198,0003 bd2 ba1.6k sqft1016 E Northfield Blvd, Murfreesboro, TN 37130Sold
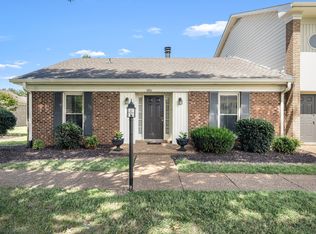
- $219,9002 bd2 ba1.1k sqft1013 E Northfield Blvd, Murfreesboro, TN 37130For Sale
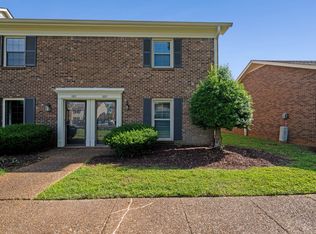
- $247,0002 bd3 ba1.1k sqft1011 E Northfield Blvd, Murfreesboro, TN 37130Sold
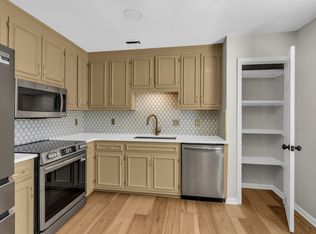
- $269,9002 bd2 ba1.1k sqft917 E Northfield Blvd, Murfreesboro, TN 37130Sold
- $223,3003 bd2 ba1.6k sqft907 E Northfield Blvd, Murfreesboro, TN 37130Sold
- $279,9003 bd2 ba1.6k sqft910 E Northfield Blvd, Murfreesboro, TN 37130Sold
- $297,0003 bd2 ba1.6k sqft914 E Northfield Blvd, Murfreesboro, TN 37130Sold
Nearby schools
GreatSchools rating
- 6/10Northfield Elementary SchoolGrades: PK-6Distance: 1.1 mi
- 8/10Oakland Middle SchoolGrades: 6-8Distance: 1.7 mi
- 8/10Oakland High SchoolGrades: 9-12Distance: 1.6 mi
Schools provided by the listing agent
- Elementary: Northfield Elementary
- Middle: Oakland Middle School
- High: Siegel High School
Source: RealTracs MLS as distributed by MLS GRID. This data may not be complete. We recommend contacting the local school district to confirm school assignments for this home.


Get pre-qualified for a loan
At Zillow Home Loans, we can pre-qualify you in as little as 5 minutes with no impact to your credit score.An equal housing lender. NMLS #10287.
- Tennessee
- Rutherford County
- Murfreesboro
- 37130
- 1110 E Northfield Blvd
Nearby cities
Nearby neighborhoods
Nearby zip codes
Other Murfreesboro Topics
