3 Bedroom/2Bath one level home updated and ready for you. Large living area w/dining area, den w/fireplace and built in bookcases, kitchen with breakfast room, large primary bedroom w/updated bathroom and no carpet, partially covered patio, and 2 car carport. Luxury vinyl flooring and tiled baths.
Under contract - showing
$274,900
1106 E Northfield Blvd, Murfreesboro, TN 37130
3beds
1,632sqft
:
Get pre-qualified$2,075/mo
Single Family Residence, Residential
Built in 1980
-- sqft lot
$-- Zestimate®
$168/sqft
$395/mo HOA
What's special
Partially covered patioKitchen with breakfast roomLuxury vinyl flooringTiled baths
- 5 days |
- 502 |
- 33 |
Zillow last checked:
Listing updated:
Listed by:
Mimi C. Genet 615-218-9768,
Parks Auction & Realty 615-896-4600
Source: RealTracs MLS as distributed by MLS GRID,MLS#: 3305536
Facts & features
Interior
Bedrooms & bathrooms
- Bedrooms: 3
- Bathrooms: 2
- Full bathrooms: 2
- Main level bedrooms: 3
Bedroom 1
- Features: Full Bath
- Level: Full Bath
- Area: 224 Square Feet
- Dimensions: 16x14
Bedroom 2
- Features: Walk-In Closet(s)
- Level: Walk-In Closet(s)
- Area: 110 Square Feet
- Dimensions: 11x10
Bedroom 3
- Features: Walk-In Closet(s)
- Level: Walk-In Closet(s)
- Area: 182 Square Feet
- Dimensions: 13x14
Primary bathroom
- Features: Ceramic
- Level: Ceramic
Den
- Features: Bookcases
- Level: Bookcases
- Area: 216 Square Feet
- Dimensions: 18x12
Kitchen
- Features: Eat-in Kitchen
- Level: Eat-in Kitchen
Living room
- Features: Combination
- Level: Combination
- Area: 400 Square Feet
- Dimensions: 20x20
Heating
- Central
Cooling
- Central Air
Appliances
- Included: Electric Oven, Electric Range, Dishwasher, Disposal, Microwave, Refrigerator
- Laundry: Electric Dryer Hookup, Washer Hookup
Features
- Bookcases, Ceiling Fan(s), Entrance Foyer, Extra Closets, Walk-In Closet(s)
- Flooring: Carpet, Luxury Vinyl, Tile
- Basement: None
- Number of fireplaces: 1
- Fireplace features: Family Room, Wood Burning
Interior area
- Total structure area: 1,632
- Total interior livable area: 1,632 sqft
- Finished area above ground: 1,632
Property
Parking
- Total spaces: 2
- Parking features: Attached, Alley Access, Parking Lot
- Carport spaces: 2
Accessibility
- Accessibility features: Accessible Approach with Ramp
Features
- Levels: One
- Stories: 1
- Patio & porch: Patio, Covered
- Pool features: Association
- Fencing: Privacy
Details
- Parcel number: 081I B 00100 R0049378
- Special conditions: Standard
Construction
Type & style
- Home type: SingleFamily
- Architectural style: Cottage
- Property subtype: Single Family Residence, Residential
Materials
- Brick
Condition
- New construction: No
- Year built: 1980
Utilities & green energy
- Sewer: Public Sewer
- Water: Public
- Utilities for property: Water Available, Cable Connected
Community & HOA
Community
- Security: Smoke Detector(s)
- Subdivision: Forest Oaks Sec 2
HOA
- Has HOA: Yes
- Amenities included: Clubhouse, Pool, Sidewalks
- Services included: Maintenance Structure, Maintenance Grounds, Recreation Facilities
- HOA fee: $395 monthly
- Second HOA fee: $450 one time
Location
- Region: Murfreesboro
Financial & listing details
- Price per square foot: $168/sqft
- Tax assessed value: $151,000
- Annual tax amount: $1,792
- Date on market: 7/24/2026
Estimated market value
Not available
Estimated sales range
Not available
Not available
Price history
| Date | Event | Price |
|---|---|---|
| 7/26/2026 | Contingent | $274,900$168/sqft |
Source:  RealTracs MLS as distributed by MLS GRID #3305536 Report a problem RealTracs MLS as distributed by MLS GRID #3305536 Report a problem | ||
| 7/24/2026 | Listed for sale | $274,900+120.1%$168/sqft |
Source: RealTracs MLS as distributed by MLS GRID #3305536 Report a problem | ||
| 4/22/2013 | Sold | $124,900$77/sqft |
Source: RealTracs MLS as distributed by MLS GRID #1434936 Report a problem | ||
| 3/19/2013 | Listed for sale | $124,900$77/sqft |
Source: Coldwell Banker Snow & Wall #1434936 Report a problem | ||
Public tax history
| Year | Property taxes | Tax assessment |
|---|---|---|
| 2018 | $1,151 -13% | $37,750 +10.9% |
| 2017 | $1,323 | $34,025 |
Find assessor info on the county website
Monthly payment
Est. payment
Payment breakdown
Explore the cost of this home by adjusting the details. Changes won't be saved.Climate risks
Neighborhood: 37130
Nearby schools
GreatSchools rating
- 6/10Northfield Elementary SchoolGrades: PK-6Distance: 1.1 mi
- 8/10Oakland Middle SchoolGrades: 6-8Distance: 1.7 mi
- 8/10Oakland High SchoolGrades: 9-12Distance: 1.6 mi
Schools provided by the listing agent
- Elementary: Northfield Elementary
- Middle: Oakland Middle School
- High: Oakland High School
Source: RealTracs MLS as distributed by MLS GRID. This data may not be complete. We recommend contacting the local school district to confirm school assignments for this home.
- $265,0004 bd2 ba1.9k sqft1110 E Northfield Blvd, Murfreesboro, TN 37130Sold

- $198,0003 bd2 ba1.6k sqft1016 E Northfield Blvd, Murfreesboro, TN 37130Sold
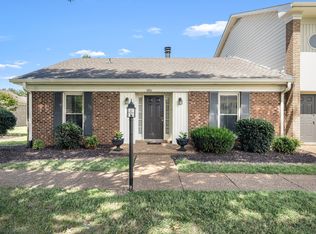
- $219,9002 bd2 ba1.1k sqft1013 E Northfield Blvd, Murfreesboro, TN 37130For Sale
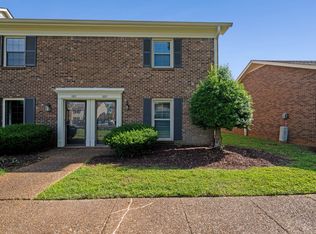
- $247,0002 bd3 ba1.1k sqft1011 E Northfield Blvd, Murfreesboro, TN 37130Sold
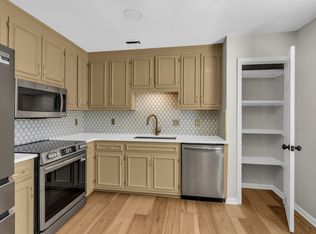
- $269,9002 bd2 ba1.1k sqft917 E Northfield Blvd, Murfreesboro, TN 37130Sold
- $223,3003 bd2 ba1.6k sqft907 E Northfield Blvd, Murfreesboro, TN 37130Sold
- $279,9003 bd2 ba1.6k sqft910 E Northfield Blvd, Murfreesboro, TN 37130Sold
- $297,0003 bd2 ba1.6k sqft914 E Northfield Blvd, Murfreesboro, TN 37130Sold
A local agent can set up tours, give advice and negotiate with sellers.
A local lender can help you make sure your offer is ready when you are.
Similar homes
- $289,9003 bd3 ba1.9k sqft1002 E Northfield Blvd APT C104, Murfreesboro, TN 37130For Sale
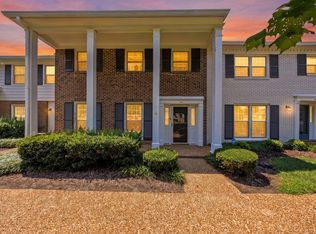
 MLS ID #3311672, Chelsea Pennell. RealTracs MLS as distributed by MLS GRID
 - $--3 bd2 ba1.6k sqft1810 Foxdale Dr, Murfreesboro, TN 37130Auction
 MLS ID #3302287, Vandy VanMeter. RealTracs MLS as distributed by MLS GRID
 - $250,0003 bd2 ba1.2k sqft604 Cardinal Dr, Murfreesboro, TN 37130Auction
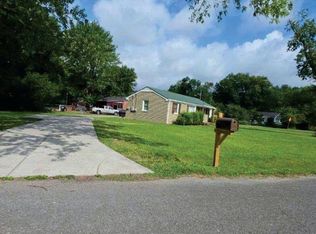 MLS ID #11894984, Emerson Jerry King, Williams & Williams Real Estate Auctions. My State MLS
 - $285,0004 bd2 ba1.3k sqft604 Carver Ave, Murfreesboro, TN 37130For Sale
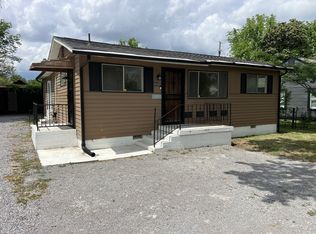 MLS ID #3305096, Joe Hafner. RealTracs MLS as distributed by MLS GRID
 - $246,0002 bd2 ba944 sqft1419 Rochester Dr, Murfreesboro, TN 37130For SaleMLS ID #3272110, Stephanie Paha. RealTracs MLS as distributed by MLS GRID
- $275,0003 bd2 ba1.7k sqft609 S Highland Ave, Murfreesboro, TN 37130For SaleMLS ID #3139047, Karen Legendre. RealTracs MLS as distributed by MLS GRID
- $274,9002 bd2 ba1.1k sqft1002 E Northfield Blvd APT A102, Murfreesboro, TN 37130For SaleMLS ID #3181620, Jennifer G Jackson. RealTracs MLS as distributed by MLS GRID
- $300,0004 bd2 ba1.2k sqft1403 Atlas St, Murfreesboro, TN 37130For SaleMLS ID #3232536, Kim Hinske. RealTracs MLS as distributed by MLS GRID
- $--2 bd1 ba816 sqft1617 Graybar Ln, Murfreesboro, TN 37129AuctionMLS ID #3309010, Chandler Vaught. RealTracs MLS as distributed by MLS GRID
- $285,1003 bd1 ba1.1k sqft1926 S Rutherford Blvd, Murfreesboro, TN 37130For Sale By Owner
- $364,9003 bd3 ba1.4k sqft2823 Black Stallion Ct, Murfreesboro, TN 37130For SaleMLS ID #3305118, Robert Salmons. RealTracs MLS as distributed by MLS GRID
- $390,9003 bd2 ba1.5k sqft507 Morris Dr, Murfreesboro, TN 37130For SaleMLS ID #3297821, Jessica McCarty. RealTracs MLS as distributed by MLS GRID
- $284,9003 bd1 ba1.1k sqft211 Rushwood Dr, Murfreesboro, TN 37130For SaleMLS ID #3251729, Ralph Harvey. RealTracs MLS as distributed by MLS GRID
- $375,0003 bd2 ba1.5k sqft1405 Belle Oaks Dr, Murfreesboro, TN 37130For SaleMLS ID #3242253, David Alford. RealTracs MLS as distributed by MLS GRID
- $255,0003 bd2 ba1.1k sqft1008 Division St, Murfreesboro, TN 37130For SaleMLS ID #3191296, Sandra Elias. RealTracs MLS as distributed by MLS GRID
- $295,0003 bd2 ba1k sqft217 S Hancock St, Murfreesboro, TN 37130For SaleMLS ID #3251426, Gabrielle Garner Broker/Realtor, SFR, CLP, e-Pro. RealTracs MLS as distributed by MLS GRID
- $314,0003 bd2 ba1.3k sqft445 Jackson St, Murfreesboro, TN 37130For SaleMLS ID #3045262, Janet Salvatierra. RealTracs MLS as distributed by MLS GRID
- $--2 bd1 ba1.4k sqft1119 W Northfield Blvd, Murfreesboro, TN 37129AuctionMLS ID #3277652, Vandy VanMeter. RealTracs MLS as distributed by MLS GRID
- $329,9003 bd1 ba1.4k sqft2418 Obrien Dr, Murfreesboro, TN 37130For SaleMLS ID #3278153, Catherine Taylor. RealTracs MLS as distributed by MLS GRID
- $344,9004 bd2 ba1.7k sqft1806 Fern Dr, Murfreesboro, TN 37130For SaleMLS ID #3264206, Michael M. Adly. RealTracs MLS as distributed by MLS GRID
