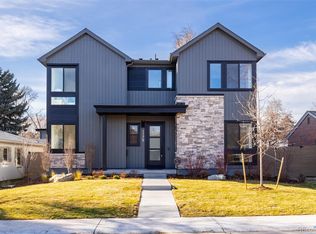
NEARLY 5000 SQ FT OF SPACIOUS LUXURY IN COVETED HALE/MAYFAIR NEIGHBORHOOD! NEW CONSTRUCTION - 6 bed/6 bath on massive 7800 sq. ft. lot with FULLY OWNED SOLAR PANELS! Discover timeless architecture and understated elegance at 1110 Elm Street. This custom home showcasing defined spaces throughout provides the ideal layout for both settling in and large-scale entertaining. Custom construction and finishes inspire this light-filled home which boasts impressive 10’ first floor ceiling, 27 windows throughout and a massive 16’ slider opening from the living room to a large, private, fenced backyard. The first floor also includes a gourmet kitchen, large butler’s pantry, main floor guest suite, and private office with custom applied molding. Retreat upstairs to find four bedrooms each with en-suite bathrooms, as well as a complete laundry including sink, washer/dryer, and storage. The luxurious primary suite includes a stunning 5-piece marble bathroom, and large, walk-in closet. Ample storage includes nearly 2000 sq ft concrete, conditioned, 4’ tall crawl space and two large attics. Close to Cherry Creek and 9+Co… Don’t miss out on the opportunity to own this stunning home built by Malamute Development!
Sold for $1,980,000
Zillow last checked:
Listing updated:
Bought with:
Laura Hudgins, 100041055
Compass - Denver
Source: REcolorado as distributed by MLS GRID,MLS#: 6358455
Price history
| Date | Event | Price |
|---|---|---|
| 4/18/2025 | Sold | $1,980,000-0.8%$397/sqft |
Source:  REcolorado as distributed by MLS GRID #6358455 Report a problem REcolorado as distributed by MLS GRID #6358455 Report a problem | ||
| 4/4/2025 | Pending sale | $1,995,000$400/sqft |
Source: REcolorado as distributed by MLS GRID #6358455 Report a problem | ||
| 3/27/2025 | Listed for sale | $1,995,000-3.9%$400/sqft |
Source: REcolorado as distributed by MLS GRID #6358455 Report a problem | ||
| 3/18/2025 | Listing removed | $2,075,000$416/sqft |
Source: REcolorado as distributed by MLS GRID #6358455 Report a problem | ||
| 3/4/2025 | Price change | $2,075,000-7.2%$416/sqft |
Source: REcolorado as distributed by MLS GRID #6358455 Report a problem | ||
| 2/27/2025 | Price change | $2,235,000-2.6%$448/sqft |
Source: REcolorado as distributed by MLS GRID #6358455 Report a problem | ||
| 2/21/2025 | Price change | $2,295,000-0.2%$460/sqft |
Source: REcolorado as distributed by MLS GRID #6358455 Report a problem | ||
| 1/20/2025 | Listed for sale | $2,299,000-4.2%$461/sqft |
Source: REcolorado as distributed by MLS GRID #6358455 Report a problem | ||
| 10/17/2024 | Listing removed | $2,399,000$481/sqft |
Source: REcolorado as distributed by MLS GRID #6358455 Report a problem | ||
| 10/15/2024 | Price change | $2,399,000-2.1%$481/sqft |
Source: REcolorado as distributed by MLS GRID #6358455 Report a problem | ||
| 10/3/2024 | Listed for sale | $2,450,000$491/sqft |
Source: REcolorado as distributed by MLS GRID #6358455 Report a problem | ||

Get a cash offer in 3 minutes
Find out how much your home could sell for in as little as 3 minutes with a no-obligation cash offer.
Estimated market value
$1,888,900
