Skip main navigation
Sold for $543,000
  • $543,000

    1155 Elm Street, Denver, CO 80220

    2beds
    897sqft
    Single Family Residence
    Built in 1947
    6,500 Square Feet Lot
    $531,800 Zestimate®
    $605/sqft
    $2,353 Estimated rent

    Home value

    $531,800

    $500,000 - $569,000

    $2,353/mo

    Zestimate® history
    Loading
    Loading...

    Owner options

    List your home for rent

    $2,353/mo

    Rent Zestimate®

    Find your next renter with Zillow Rental Manager. Plus, with online applications, you can quickly screen prospective tenants – for free.

    Learn more

    $2,353/mo

    Rent Zestimate®

    Refinance and save

    $3,120/mo

    Est. payment

    Refinancing to a lower rate could help reduce your monthly payments and save thousands over the life of the loan.

    See today's rates

    $3,120/mo

    Est. payment

    Explore your selling options

    Work with a Zillow partner agent

    Leverage their expertise and Zillow's premium Showcase listings to get your home seen by more buyers.

    Get started

    List with your own agent

    Get your home in front of millions of buyers by listing it on Zillow.

    Learn how to do it

    Sell it yourself

    Take full control of how buyers see your home on Zillow by listing For Sale by Owner (FSBO).

    List your home

    What's special

    Mature treesStylish cabinetryNewer roofBackyard oasisExpansive yardStainless steel appliancesButcher block countertops
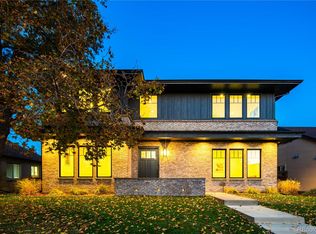
    Welcome home to the vibrant Hale/Mayfair neighborhood!! This charming 2-bedroom, 1-bathroom home is full of natural light, welcoming living spaces, and perfectly situated on a generous 6,500 square foot lot. As you step inside, you'll be greeted by the warmth of original wood floors and the modern touch of butcher block countertops, stylish cabinetry, and complete with stainless steel appliances in the kitchen. The sizable primary bedroom easily accommodates a king size bed, while the secondary bedroom is versatile for your needs whether that's an office, gym, or flex space. Relax with the comfort of a well-maintained home with central AC, a newer roof (2024) and recently replaced sewer line (2025). Enjoy the convenience of the washer/dryer in the updated full bathroom, while benefiting from the efficiency of the tankless water heater. The backyard oasis is an entertainer’s dream tailor-made for hosting BBQ parties or tranquil summer evenings unwinding on the patio. An expansive yard, fully fenced with mature trees and tons of space available for your green thumb with a full sprinkler/irrigation drip system! Additionally, a wonderful shed for tools/storage and a 1-car garage with a long driveway for ample off-street parking. You'll love the proximity to grocery stores, several parks, Rose Hospital campus, and the new 9th + CO Development which offers easy access to coffee shops, delightful restaurants, movie theatre, and so much more. With its modern amenities, convenient location, and classic charm, this home is a must-see!!

    Zillow last checked:

    Listing updated:

    Listed by:

    Ashton Williams 720-296-9424 ashton.williams@compass.com,

    Compass - Denver

    Bought with:

    Trevor Okamoto, 100081319

    Thrive Real Estate Group

    Source: REcolorado as distributed by MLS GRID,MLS#: 9228087MLS Logo

    Facts & features

    Interior

    Bedrooms & bathrooms
    • Bedrooms: 2
    • Bathrooms: 1
    • Full bathrooms: 1
    • Main level bathrooms: 1
    • Main level bedrooms: 2
    Bedroom
    • Description: Good Sized Room For King Bed And Closet System
    • Level: Main
    Bedroom
    • Description: Versatile Room Great For Office, Gym, Flex Space
    • Level: Main
    Bathroom
    • Description: Full Bath/Shower And Laundry
    • Level: Main
    Dining room
    • Description: Great Space For Gathering
    • Level: Main
    Kitchen
    • Description: Spacious With Modern
    • Level: Main
    Living room
    • Description: Full Of Natural Light
    • Level: Main
    Heating
    • Forced Air, Natural Gas
    Cooling
    • Central Air
    Appliances
    • Included: Disposal, Dryer, Freezer, Microwave, Oven, Range, Refrigerator, Tankless Water Heater, Washer
    • Laundry: In Unit
    Features
    • Butcher Counters, Ceiling Fan(s)
    • Flooring: Tile, Vinyl, Wood
    • Basement: Crawl Space,Sump Pump
    Interior area
    • Total structure area: 897
    • Total interior livable area: 897 sqft
    • Finished area above ground: 897

    Property

    Parking
    • Total spaces: 2
    • Parking features: Garage
    • Garage spaces: 1
    • Details: Off Street Spaces: 1
    Features
    • Levels: One
    • Stories: 1
    • Patio & porch: Front Porch, Patio
    • Exterior features: Garden, Private Yard, Smart Irrigation
    • Fencing: Full
    Lot
    • Size: 6,500 sqft
    • Features: Level
    Details
    • Parcel number: 606126017
    • Zoning: U-SU-C
    • Special conditions: Standard

    Construction

    Type & style
    • Home type: SingleFamily
    • Architectural style: Traditional
    • Property subtype: Single Family Residence
    Materials
    • Brick, Frame
    • Roof: Composition
    Condition
    • Year built: 1947

    Utilities & green energy

    • Sewer: Public Sewer
    • Water: Public
    • Utilities for property: Electricity Connected, Natural Gas Connected

    Community & neighborhood

    Security
    • Security features: Carbon Monoxide Detector(s), Smoke Detector(s)
    Location
    • Region: Denver
    • Subdivision: Hale

    Other

    Other facts
    • Listing terms: 1031 Exchange,Cash,Conventional,FHA,VA Loan
    • Ownership: Individual

    Price history

    DateEventPrice
    9/30/2025Sold$543,000-1.1%$605/sqft
    Source: REcolorado as distributed by MLS GRID #9228087 Report a problem
    8/25/2025Pending sale$549,000$612/sqft
    Source: REcolorado as distributed by MLS GRID #9228087 Report a problem
    8/8/2025Listed for sale$549,000$612/sqft
    Source: REcolorado as distributed by MLS GRID #9228087 Report a problem

    Public tax history

    Tax history is unavailable.

    Neighborhood: Hale

    Nearby schools

    GreatSchools rating
    Schools provided by the listing agent
    • Elementary: Palmer
    • Middle: Hill
    • High: George Washington
    • District: Denver 1

    Source: REcolorado as distributed by MLS GRID. This data may not be complete. We recommend contacting the local school district to confirm school assignments for this home.

    Get a cash offer in 3 minutes
    Find out how much your home could sell for in as little as 3 minutes with a no-obligation cash offer.
    Estimated market value
    $531,800
    Get a cash offer in 3 minutes
    Find out how much your home could sell for in as little as 3 minutes with a no-obligation cash offer.
    Estimated market value
    $531,800