A rare opportunity to own your very own Magical Oasis in the City! This one-of-a-kind home is only a 15-minute drive to downtown Denver...the perfect place to enjoy solitude on almost an acre. A true sanctuary with mature gardens allows you to enjoy low maintenance, perennial blooms and an ever-changing landscape throughout the seasons. Step inside to a beautiful 5-bedroom rambling ranch home with amazing natural light and wonderful views from every window! Spacious, updated kitchen features vaulted ceiling w/fan, breakfast bar, skylights, granite counters, extra storage space and a separate dining area with access to outdoor pergola covered patio with fireplace -perfect for al fresco dining surrounded by an orchestra of nature. The huge primary bedroom offers vaulted ceilings, French doors opening onto a stone patio, a walk-in closet with sun tunnel and window for natural light. The updated main floor bathroom features double sinks, custom wood cabinets, oversized steam shower, and heated floors. Relax in the living room and enjoy the cozy fireplace under the beamed vaulted ceiling with sky lights. Two additional bedrooms and a 1/2 bath complete the main floor. The basement offers a family room with fireplace, built-in shelves, 2 bedrooms, full bath, laundry room, walk-in pantry, large windows, and tons of storage. Enjoy multiple outdoor seating areas both in front and back, perfect for relaxing "off the grid". The front gardens, enchanted forest in the back yard and many trees are all irrigated via well or ditch water that flows through the property. For the creative there is a fully insulated workshop/studio/potential ADU with heating, cooling, and water you can use year-round plus a climate control greenhouse in the back yard. Newer roof, carport with mechanical lift attic storage, double paned windows, only 3 blocks to Light Rail and many more special features are included. A great opportunity for buyers that want a unique property and still be close to it all!
Sold for $1,250,000
$1,250,000
1110 Estes Street, Lakewood, CO 80215
5beds
3,400sqft
Single Family Residence
Built in 1942
0.82 Acres Lot
$1,222,200 Zestimate®
$368/sqft
$4,152 Estimated rent
Home value
$1,222,200
$1.15M - $1.30M
$4,152/mo
Zestimate® history
Owner options
List your home for rent
$4,152/mo
Rent Zestimate®
Find your next renter with Zillow Rental Manager. Plus, with online applications, you can quickly screen prospective tenants – for free.
$4,152/mo
Rent Zestimate®
Refinance and save
$7,289/mo
Est. payment
Refinancing to a lower rate could help reduce your monthly payments and save thousands over the life of the loan.
$7,289/mo
Est. payment
Explore your selling options
Work with a Zillow partner agent
Leverage their expertise and Zillow's premium Showcase listings to get your home seen by more buyers.
Get startedList with your own agent
Get your home in front of millions of buyers by listing it on Zillow.
Learn how to do itSell it yourself
Take full control of how buyers see your home on Zillow by listing For Sale by Owner (FSBO).
List your homeWhat's special
Cozy fireplaceFront gardensMature gardensDitch waterSun tunnelWonderful viewsStone patio
Zillow last checked:
Listing updated:
Listed by:
Nita Kolarsick 303-250-8280 Nita@NitaHome.com,
Coldwell Banker Global Luxury Denver
Bought with:
Edie Marks, 000615665
Kentwood Real Estate DTC, LLC
Source: REcolorado as distributed by MLS GRID,MLS#: 1913015
Facts & features
Interior
Bedrooms & bathrooms
- Bedrooms: 5
- Bathrooms: 3
- Full bathrooms: 1
- 3/4 bathrooms: 1
- 1/2 bathrooms: 1
- Main level bathrooms: 2
- Main level bedrooms: 3
Primary bedroom
- Description: Large Primary Bedroom | French Doors To Patio | Vaulted Ceilings | Walk-In Closet
- Level: Main
Bedroom
- Description: Bedroom 2 Main Level
- Level: Main
Bedroom
- Description: Bedroom 3 Main Level | Currently Used As Office
- Level: Main
Bedroom
- Description: Oversized Bedroom With Many Windows | Great Playroom Area
- Level: Basement
Bedroom
- Description: Hardwood Floors
- Level: Basement
Bathroom
- Description: Custom Cabinets | Step- In Steam Shower | Heated Floors | Granite Counters | Double Sink
- Level: Main
Bathroom
- Description: Main Level 1/2 Bath
- Level: Main
Bathroom
- Description: Full Bathroom Basement
- Level: Basement
Dining room
- Description: Separate Dining Area
- Level: Main
Family room
- Description: Tv Room | Fireplace | Built-In Shelving
- Level: Basement
Kitchen
- Description: Huge Window | Views To Forested Backyard | Custom Cabinets | Skylights | Breakfast Bar | Granite Counters | Office Nook
- Level: Main
Laundry
- Description: Large Laundry Room | Original Porcelain Wash Tubs | Original Cooler Room Now Pantry
- Level: Basement
Living room
- Description: Original Quarter Sawn Oak Floors | Skylights | Fireplace
- Level: Main
Mud room
- Description: Tons Of Storage | Built-In Bench | Shelving | Closet
- Level: Main
Heating
- Electric, Forced Air
Cooling
- Evaporative Cooling
Appliances
- Included: Cooktop, Dishwasher, Disposal, Microwave, Oven, Range, Range Hood, Refrigerator
Features
- Built-in Features, Ceiling Fan(s), Eat-in Kitchen, Entrance Foyer, Granite Counters, High Ceilings, Pantry, Radon Mitigation System, Smoke Free, Vaulted Ceiling(s), Walk-In Closet(s)
- Flooring: Carpet, Tile, Wood
- Windows: Double Pane Windows, Skylight(s), Window Coverings
- Basement: Finished,Full
- Number of fireplaces: 3
- Fireplace features: Basement, Living Room, Outside
Interior area
- Total structure area: 3,400
- Total interior livable area: 3,400 sqft
- Finished area above ground: 2,005
- Finished area below ground: 1,395
Property
Parking
- Total spaces: 6
- Parking features: Circular Driveway, Oversized, Storage
- Carport spaces: 2
- Has uncovered spaces: Yes
- Details: Off Street Spaces: 4
Features
- Levels: One
- Stories: 1
- Patio & porch: Covered, Front Porch, Patio
- Exterior features: Garden, Private Yard
- Fencing: Full
Lot
- Size: 0.82 Acres
- Features: Ditch, Irrigated, Landscaped, Level, Many Trees, Master Planned, Near Public Transit, Secluded, Sprinklers In Front, Sprinklers In Rear
Details
- Parcel number: 051984
- Zoning: R-1-12
- Special conditions: Standard
Construction
Type & style
- Home type: SingleFamily
- Property subtype: Single Family Residence
Materials
- Brick, Frame
- Roof: Composition
Condition
- Updated/Remodeled
- Year built: 1942
Utilities & green energy
- Sewer: Public Sewer
- Water: Public, Well
Community & HOA
Community
- Security: Carbon Monoxide Detector(s), Smoke Detector(s)
- Subdivision: Eiber
HOA
- Has HOA: No
Location
- Region: Lakewood
Financial & listing details
- Price per square foot: $368/sqft
- Tax assessed value: $818,515
- Annual tax amount: $3,959
- Date on market: 5/2/2024
- Listing terms: Cash,Conventional,VA Loan
- Exclusions: Seller's Personal Property, Staging Items, Washer, Dryer, Items In Workshop And Storage Areas Are Excluded But Some Could Be Negotiable. Talk To Listing Agent For Details.
- Ownership: Individual
- Has irrigation water rights: Yes
- Road surface type: Paved
Price history
| Date | Event | Price |
|---|---|---|
| 6/17/2024 | Sold | $1,250,000+4.2%$368/sqft |
Source:  REcolorado as distributed by MLS GRID #1913015 Report a problem REcolorado as distributed by MLS GRID #1913015 Report a problem | ||
| 5/7/2024 | Pending sale | $1,200,000$353/sqft |
Source: REcolorado as distributed by MLS GRID #1913015 Report a problem | ||
| 5/1/2024 | Listed for sale | $1,200,000+263.6%$353/sqft |
Source: REcolorado as distributed by MLS GRID #1913015 Report a problem | ||
| 6/10/2003 | Sold | $330,000$97/sqft |
Source: Public Record Report a problem | ||
Public tax history
| Year | Property taxes | Tax assessment |
|---|---|---|
| 2025 | $3,979 +0.5% | $51,157 +1.1% |
| 2024 | $3,959 +39.5% | $50,594 |
| 2023 | $2,838 -1.4% | $50,594 +34.1% |
| 2022 | $2,879 +15.2% | $37,718 -2.8% |
| 2021 | $2,498 | $38,804 +11.7% |
| 2020 | $2,498 +1.3% | $34,741 |
| 2019 | $2,466 -13.5% | $34,741 +12.7% |
| 2018 | $2,850 | $30,839 |
| 2017 | $2,850 -4.9% | $30,839 -9.6% |
| 2016 | $2,997 | $34,100 |
| 2015 | $2,997 +15.5% | $34,100 +24.8% |
| 2014 | $2,596 +6% | $27,317 |
| 2013 | $2,448 +2.1% | $27,317 +5% |
| 2012 | $2,399 -4.2% | $26,023 |
| 2011 | $2,503 +0.2% | $26,023 -4.7% |
| 2010 | $2,497 -6.5% | $27,310 |
| 2009 | $2,671 +0.2% | $27,310 -6.3% |
| 2008 | $2,665 +10% | $29,140 |
| 2007 | $2,421 +6.1% | $29,140 +11.1% |
| 2006 | $2,283 +13.9% | $26,240 +20.8% |
| 2005 | $2,005 +9.2% | $21,730 |
| 2004 | $1,836 +55.8% | $21,730 |
| 2003 | $1,179 -39% | $21,730 -5.1% |
| 2002 | $1,933 -8.4% | $22,900 +0.3% |
| 2001 | $2,110 -0.9% | $22,840 |
| 2000 | $2,130 | $22,840 |
Find assessor info on the county website
Neighborhood: Eiber
Nearby homes
- $656,5002 bd1 ba2.1k sqft1080 Estes St, Lakewood, CO 80215Off Market
- $545,1002 bd1 ba843 sqft1150 Estes St, Lakewood, CO 80215Off Market
- $638,1003 bd2 ba1.6k sqft1076 Estes St, Lakewood, CO 80215Off Market
- $925,5003 bd3 ba2.4k sqft1095 Dudley St, Lakewood, CO 80215Off Market
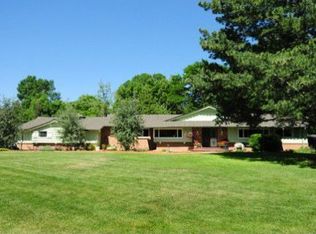
- $988,4003 bd3 ba3.2k sqft8805 W 11th Ave, Lakewood, CO 80215Off Market
- $---- bd-- ba-- sqft8805 W 11th Ave, Denver, CO 80215Off Market
- $632,0004 bd2 ba2.7k sqft1075 Dudley St, Lakewood, CO 80215Sold
- $806,0003 bd3 ba2.7k sqft1115 Dudley St, Lakewood, CO 80215Off Market
Nearby schools
GreatSchools rating
- 4/10Eiber Elementary SchoolGrades: PK-5Distance: 0.6 mi
- 4/10Creighton Middle SchoolGrades: 6-8Distance: 1.2 mi
- 8/10Lakewood High SchoolGrades: 9-12Distance: 0.7 mi
Schools provided by the listing agent
- Elementary: Eiber
- Middle: Creighton
- High: Lakewood
- District: Jefferson County R-1
Source: REcolorado as distributed by MLS GRID. This data may not be complete. We recommend contacting the local school district to confirm school assignments for this home.
Get a cash offer in 3 minutes
Find out how much your home could sell for in as little as 3 minutes with a no-obligation cash offer.
Estimated market value
$1,222,200
Get a cash offer in 3 minutes
Find out how much your home could sell for in as little as 3 minutes with a no-obligation cash offer.
Estimated market value
$1,222,200
- Colorado
- Jefferson County
- Lakewood
- 80215
- Eiber
- 1110 Estes Street
Nearby cities
Nearby neighborhoods
Nearby zip codes
Other Lakewood Topics
