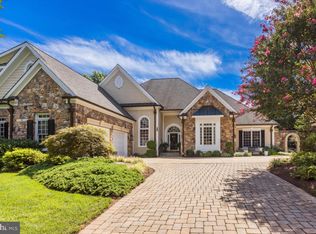
Offering amazing scale with soaring 10-foot ceilings on the main level, 9-foot ceilings upstairs, and an expansive lower level, 1110 Harvey Road impresses with grand rooms and remarkable proportions throughout. Discover an extraordinary estate at 1110 Harvey Road, nestled within the prestigious Langley Farms neighborhood of McLean, VA. This remarkable residence is situated on a private, flat, gated lot that seamlessly blends luxury, privacy, and timeless elegance. Built in 1991, the home showcases high-quality finishes and meticulous attention to detail throughout. Upon entering the grand two-story foyer adorned with honed marble flooring, you are welcomed into embassy-sized rooms that flow effortlessly from one to another. To the right of the foyer, a spacious library with custom built-ins provides a refined space. To the left, the elegant living room features a custom limestone mantel framing the gas fireplace, adding a touch of classic sophistication. The residence also offers a gracious dining room, perfect for hosting formal dinners and celebrations, with convenient patio access that brings the outdoors in. The impressive two-story family room, anchored by a gas fireplace with a marble surround, creates an inviting space for gatherings of all sizes. A beautifully appointed butler’s pantry enhances the entertaining experience, featuring custom cabinetry, pantry closet space, Fisher & Paykel dishwasher drawers, a wine fridge, and a beverage fridge. The kitchen itself is of exceptional quality, boasting Viking double ovens, a Viking range cooktop, a Sub-Zero refrigerator, a prep sink, a Miele dishwasher, a stainless-steel farmhouse sink, and timeless Mexican tile flooring. Venetian plaster walls add an artistic touch to this culinary haven, complemented by a built-in banquette and a planning desk for added convenience. The main floor is thoughtfully designed with a sought-after primary suite that offers custom built-ins, abundant closet space, and access to a serene outdoor terrace. The spa-like bath provides a private retreat with luxurious amenities dedicated to relaxation and rejuvenation. The residence includes six spacious bedrooms and six and a half baths, ensuring ample accommodation for family and guests. Upstairs, four generously sized bedrooms are paired with two full baths, each designed with comfort and style in mind. The lower level is a haven for entertainment and leisure, featuring a fully equipped bar, a billiards room, a recreation room with a projector and pull-down screen, a gym, an office/bedroom with adjoining full bath, and a playroom or nanny room with ensuite full bath. A wood-burning fireplace in the lower-level recreation room adds warmth and ambiance, seamlessly extending the living space while maintaining a sense of coziness and privacy. Outdoors, the property continues to impress with beautifully landscaped, park-like grounds surrounding a sparkling pool. A full bath on the main floor off the laundry room conveniently serves the pool area. The spacious three-car garage with built-ins, complete with an epoxy floor, ensures both functionality and style. The whole-house generator provides peace of mind, while abundant storage solutions are thoughtfully integrated throughout. The estate’s exterior is elegantly understated, belying the grand scale and luxurious living spaces within. The deed for 1110 Harvey Road also includes 1114 Harvey Road, combining to offer a sprawling 1.32-acre sanctuary. Situated in a prime location, this exceptional property presents a rare opportunity to own an exquisite residence that embodies sophistication, comfort, and privacy.
Sold for $6,000,000
$6,000,000
1110 Harvey Rd, Mc Lean, VA 22101
6beds
8,850sqft
Single Family Residence
Built in 1991
1.31 Acres Lot
$5,870,200 Zestimate®
$678/sqft
$-- Estimated rent
Home value
$5,870,200
$5.58M - $6.16M
Not available
Zestimate® history
Owner options
List your home for rent
Find your next renter with Zillow Rental Manager. Plus, with online applications, you can quickly screen prospective tenants – for free.
Refinance and save
$38,824/mo
Est. payment
Refinancing to a lower rate could help reduce your monthly payments and save thousands over the life of the loan.
$38,824/mo
Est. payment
Explore your selling options
Work with a Zillow partner agent
Leverage their expertise and Zillow's premium Showcase listings to get your home seen by more buyers.
Get startedList with your own agent
Get your home in front of millions of buyers by listing it on Zillow.
Learn how to do itSell it yourself
Take full control of how buyers see your home on Zillow by listing For Sale by Owner (FSBO).
List your homeWhat's special
Sparkling poolBeautifully landscaped park-like groundsPrivate flat gated lotEmbassy-sized roomsExpansive lower levelVenetian plaster wallsHigh-quality finishes
Zillow last checked:
Listing updated:
Listed by:
Kelly Basheer Garrett 202-258-7362,
TTR Sotheby's International Realty
Bought with:
Unrepresented
Unrepresented
Source: Bright MLS,MLS#: VAFX2302452
Facts & features
Interior
Bedrooms & bathrooms
- Bedrooms: 6
- Bathrooms: 7
- Full bathrooms: 6
- 1/2 bathrooms: 1
- Main level bathrooms: 3
- Main level bedrooms: 1
Rooms
- Room types: Living Room, Dining Room, Primary Bedroom, Bedroom 2, Bedroom 3, Bedroom 4, Bedroom 5, Kitchen, Game Room, Family Room, Library, Breakfast Room, 2nd Stry Fam Ovrlk, Exercise Room, Laundry, Other, Storage Room, Utility Room, Bedroom 6, Bathroom 1, Bathroom 2, Bonus Room, Primary Bathroom, Full Bath, Half Bath
Primary bedroom
- Features: Flooring - Carpet, Recessed Lighting, Built-in Features, Attached Bathroom, Crown Molding, Primary Bedroom - Sitting Area
- Level: Main
- Area: 374 Square Feet
- Dimensions: 17 X 22
Bedroom 2
- Features: Lighting - Ceiling, Flooring - Solid Hardwood
- Level: Upper
- Area: 294 Square Feet
- Dimensions: 14 X 21
Bedroom 3
- Features: Flooring - Carpet, Lighting - Ceiling
- Level: Upper
- Area: 225 Square Feet
- Dimensions: 15 X 15
Bedroom 4
- Features: Flooring - Carpet, Recessed Lighting
- Level: Upper
- Area: 238 Square Feet
- Dimensions: 14 X 17
Bedroom 5
- Features: Flooring - Carpet, Recessed Lighting, Lighting - Wall sconces
- Level: Upper
- Area: 256 Square Feet
- Dimensions: 16 X 16
Bedroom 6
- Features: Flooring - Carpet, Recessed Lighting, Attached Bathroom
- Level: Lower
- Area: 210 Square Feet
- Dimensions: 14 X 15
Primary bathroom
- Features: Recessed Lighting, Soaking Tub, Bathroom - Walk-In Shower, Crown Molding, Flooring - Tile/Brick
- Level: Main
Bathroom 1
- Features: Flooring - Tile/Brick, Soaking Tub, Bathroom - Stall Shower
- Level: Upper
Bathroom 2
- Features: Flooring - Tile/Brick, Soaking Tub, Bathroom - Stall Shower
- Level: Upper
Other
- Features: Recessed Lighting
- Level: Unspecified
Bonus room
- Features: Flooring - Carpet, Recessed Lighting, Attached Bathroom
- Level: Lower
- Area: 196 Square Feet
- Dimensions: 14 X 14
Breakfast room
- Features: Flooring - Tile/Brick, Recessed Lighting, Crown Molding
- Level: Main
- Area: 208 Square Feet
- Dimensions: 13 X 16
Dining room
- Features: Recessed Lighting, Crown Molding, Chair Rail, Formal Dining Room, Flooring - Solid Hardwood
- Level: Main
- Area: 288 Square Feet
- Dimensions: 16 X 18
Exercise room
- Features: Recessed Lighting, Flooring - Carpet
- Level: Lower
- Area: 357 Square Feet
- Dimensions: 17 X 21
Family room
- Features: Built-in Features, Fireplace - Gas, Flooring - Solid Hardwood
- Level: Main
- Area: 459 Square Feet
- Dimensions: 27 X 17
Family room
- Features: Flooring - Carpet, Recessed Lighting, Built-in Features, Fireplace - Wood Burning
- Level: Lower
- Area: 483 Square Feet
- Dimensions: 21 X 23
Other
- Features: Bathroom - Walk-In Shower
- Level: Lower
Other
- Features: Bathroom - Tub Shower
- Level: Lower
Other
- Features: Flooring - Tile/Brick, Bathroom - Walk-In Shower
- Level: Main
Game room
- Features: Lighting - Pendants, Recessed Lighting, Flooring - Carpet
- Level: Lower
- Area: 255 Square Feet
- Dimensions: 15 X 17
Half bath
- Features: Flooring - Marble
- Level: Main
Kitchen
- Features: Flooring - Tile/Brick, Breakfast Nook, Built-in Features, Granite Counters, Crown Molding, Kitchen - Gas Cooking, Recessed Lighting
- Level: Main
- Area: 495 Square Feet
- Dimensions: 15 X 33
Laundry
- Features: Flooring - Tile/Brick, Built-in Features, Lighting - Pendants
- Level: Main
Library
- Features: Recessed Lighting, Built-in Features, Crown Molding, Flooring - Solid Hardwood
- Level: Main
- Area: 240 Square Feet
- Dimensions: 15 X 16
Living room
- Features: Flooring - Solid Hardwood, Fireplace - Gas, Recessed Lighting, Crown Molding
- Level: Main
- Area: 374 Square Feet
- Dimensions: 22 X 17
Mud room
- Features: Flooring - Tile/Brick
- Level: Main
Other
- Features: Wet Bar, Flooring - Carpet, Countertop(s) - Solid Surface
- Level: Lower
Other
- Features: Built-in Features, Recessed Lighting, Flooring - HardWood
- Level: Main
Storage room
- Features: Basement - Unfinished
- Level: Lower
- Area: 117 Square Feet
- Dimensions: 9 X 13
Utility room
- Features: Basement - Unfinished
- Level: Lower
- Area: 868 Square Feet
- Dimensions: 28 X 31
Heating
- Forced Air, Natural Gas
Cooling
- Central Air, Heat Pump, Zoned, Electric
Appliances
- Included: Cooktop, Dishwasher, Disposal, Dryer, Microwave, Double Oven, Oven, Refrigerator, Stainless Steel Appliance(s), Washer, Gas Water Heater
- Laundry: Main Level, Washer In Unit, Dryer In Unit, Laundry Room, Mud Room
Features
- Breakfast Area, Kitchen Island, Kitchen - Table Space, Dining Area, Built-in Features, Primary Bath(s), Bar, Open Floorplan, Floor Plan - Traditional, Cathedral Ceiling(s), 2 Story Ceilings, Vaulted Ceiling(s)
- Flooring: Hardwood, Tile/Brick, Carpet, Wood
- Doors: French Doors, Six Panel
- Windows: Double Pane Windows, Screens, Transom, Window Treatments
- Basement: Connecting Stairway,Partial,Finished,Exterior Entry,Shelving,Side Entrance,Walk-Out Access
- Number of fireplaces: 3
- Fireplace features: Mantel(s), Stone, Marble, Wood Burning, Gas/Propane
Interior area
- Total structure area: 8,850
- Total interior livable area: 8,850 sqft
- Finished area above ground: 6,200
- Finished area below ground: 2,650
Property
Parking
- Total spaces: 9
- Parking features: Garage Door Opener, Driveway, Attached
- Attached garage spaces: 3
- Uncovered spaces: 6
- Details: Garage Sqft: 800
Accessibility
- Accessibility features: None
Features
- Levels: Three
- Stories: 3
- Patio & porch: Deck, Patio, Porch
- Exterior features: Underground Lawn Sprinkler, Lighting
- Has private pool: Yes
- Pool features: Private
- Has spa: Yes
- Spa features: Bath
- Fencing: Full,Back Yard
- Has view: Yes
- View description: Trees/Woods
Lot
- Size: 1.31 Acres
- Features: Backs to Trees, Cul-De-Sac, Wooded
Details
- Additional structures: Above Grade, Below Grade
- Parcel number: 0214 01 0038
- Zoning: 110
- Special conditions: Standard
Construction
Type & style
- Home type: SingleFamily
- Architectural style: Colonial
- Property subtype: Single Family Residence
Materials
- Stone, Wood Siding
- Foundation: Brick/Mortar
- Roof: Shake
Condition
- Excellent
- New construction: No
- Year built: 1991
- Major remodel year: 2004
Utilities & green energy
- Sewer: Public Sewer
- Water: Public
Community & HOA
Community
- Security: Security System
- Subdivision: Langley Farms
HOA
- Has HOA: No
Location
- Region: Mc Lean
Financial & listing details
- Price per square foot: $678/sqft
- Tax assessed value: $2,779,580
- Annual tax amount: $32,840
- Date on market: 4/14/2026
- Listing agreement: Exclusive Right To Sell
- Inclusions: Pool Table, Exercise Equipment
- Exclusions: Dining Room And Laundry Room Chandeliers, Recumbent Bike (lifecycle) And Hand Weights
- Ownership: Fee Simple
Price history
| Date | Event | Price |
|---|---|---|
| 8/25/2026 | Sold | $6,000,000-4.7%$678/sqft |
Source:  Bright MLS #VAFX2302452 Report a problem Bright MLS #VAFX2302452 Report a problem | ||
| 5/15/2026 | Pending sale | $6,295,000$711/sqft |
Source: Bright MLS #VAFX2302452 Report a problem | ||
| 4/14/2026 | Listed for sale | $6,295,000-3.1%$711/sqft |
Source: Bright MLS #VAFX2302452 Report a problem | ||
| 12/2/2025 | Listing removed | $6,495,000$734/sqft |
Source: Bright MLS #VAFX2219508 Report a problem | ||
| 10/13/2025 | Price change | $6,495,000-7.1%$734/sqft |
Source: Bright MLS #VAFX2219508 Report a problem | ||
| 9/30/2025 | Listed for sale | $6,995,000$790/sqft |
Source: Bright MLS #VAFX2219508 Report a problem | ||
| 9/25/2025 | Contingent | $6,995,000$790/sqft |
Source: Bright MLS #VAFX2219508 Report a problem | ||
| 5/12/2025 | Price change | $6,995,000-12.6%$790/sqft |
Source: Bright MLS #VAFX2219508 Report a problem | ||
| 3/10/2025 | Listed for sale | $7,999,500+357.1%$904/sqft |
Source: Bright MLS #VAFX2219508 Report a problem | ||
| 1/21/1997 | Sold | $1,750,000$198/sqft |
Source: Public Record Report a problem | ||
Public tax history
| Year | Property taxes | Tax assessment |
|---|---|---|
| 2025 | $35,388 +7.8% | $3,001,510 +8% |
| 2024 | $32,841 +13.5% | $2,779,580 +10.6% |
| 2023 | $28,930 +4.2% | $2,512,380 +5.6% |
| 2022 | $27,761 | $2,379,830 +2.2% |
| 2021 | -- | $2,327,710 +7% |
| 2020 | $26,243 +6.6% | $2,175,110 +6.6% |
| 2019 | $24,627 -0.7% | $2,041,170 -0.7% |
| 2018 | $24,807 +3.1% | $2,056,150 +1.1% |
| 2017 | $24,073 +0.2% | $2,033,180 |
| 2016 | $24,022 +7.7% | $2,033,180 +3.8% |
| 2015 | $22,309 +4.6% | $1,958,630 +4.4% |
| 2014 | $21,328 | $1,876,610 -0.2% |
| 2013 | -- | $1,880,940 +0.9% |
| 2012 | -- | $1,864,220 -1.1% |
| 2011 | -- | $1,885,470 +1.6% |
| 2010 | -- | $1,856,320 -9.6% |
| 2009 | -- | $2,053,360 -43.1% |
| 2008 | -- | $3,608,540 -12% |
| 2007 | -- | $4,100,520 +117.4% |
| 2003 | -- | $1,886,000 +7.7% |
| 2002 | -- | $1,751,000 +3.3% |
| 2001 | -- | $1,694,345 |
Find assessor info on the county website
Neighborhood: 22101
Nearby homes
- $12,0000.55 acres1114 Harvey Rd, Mc Lean, VA 22101Off Market
- $4,483,8005 bd7 ba8.8k sqft6601 Malta Ln, Mc Lean, VA 22101Off Market
- $8,475,4009 bd11 ba11k sqft6611 Malta Ln, Mc Lean, VA 22101Off Market
- $915,0000.44 acres1109 Harvey Rd, Mc Lean, VA 22101Off Market
- $4,464,3006 bd7 ba7.2k sqft1107 Harvey Rd, Mc Lean, VA 22101Off Market
- $4,697,2008 bd10 ba13k sqft1120 Marion Ave, Mc Lean, VA 22101Off Market
- $363,00010,000 sqft1117 Marion Ave, Mc Lean, VA 22101Off Market
- $4,400,0004 bd6 ba5.3k sqft1105 Harvey Rd, Mc Lean, VA 22101Sold
Nearby schools
GreatSchools rating
- 10/10Churchill Road Elementary SchoolGrades: PK-6Distance: 1.1 mi
- 10/10Cooper Middle SchoolGrades: 7-8Distance: 1.3 mi
- 10/10Langley High SchoolGrades: 9-12Distance: 0.3 mi
Schools provided by the listing agent
- Elementary: Churchill Road
- Middle: Cooper
- High: Langley
- District: Fairfax County Public Schools
Source: Bright MLS. This data may not be complete. We recommend contacting the local school district to confirm school assignments for this home.
Get a cash offer in 3 minutes
Find out how much your home could sell for in as little as 3 minutes with a no-obligation cash offer.
Estimated market value
$5,870,200
Get a cash offer in 3 minutes
Find out how much your home could sell for in as little as 3 minutes with a no-obligation cash offer.
Estimated market value
$5,870,200
- Virginia
- Fairfax County
- McLean
- 22101
- 1110 Harvey Rd
