Skip main navigation
Off market
  • $4,531,600

    6601 Malta Ln, Mc Lean, VA 22101

    5beds
    8,801sqft
    SingleFamily
    Built in 2001
    0.77 Acres Lot
    $4,531,600 Zestimate®
    $515/sqft
    $7,309 Estimated rent

    Home value

    $4,531,600

    $4.17M - $4.94M

    $7,309/mo

    Zestimate® history
    Loading
    Loading...

    Owner options

    List your home for rent

    $7,309/mo

    Rent Zestimate®

    Find your next renter with Zillow Rental Manager. Plus, with online applications, you can quickly screen prospective tenants – for free.

    Learn more

    $7,309/mo

    Rent Zestimate®

    Refinance and save

    $27,547/mo

    Est. payment

    Refinancing to a lower rate could help reduce your monthly payments and save thousands over the life of the loan.

    See today's rates

    $27,547/mo

    Est. payment

    Explore your selling options

    Work with a Zillow partner agent

    Leverage their expertise and Zillow's premium Showcase listings to get your home seen by more buyers.

    Get started

    List with your own agent

    Get your home in front of millions of buyers by listing it on Zillow.

    Learn how to do it

    Sell it yourself

    Take full control of how buyers see your home on Zillow by listing For Sale by Owner (FSBO).

    List your home

    What's special

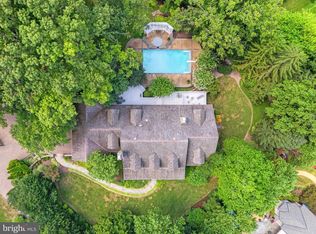
    PROPERTY IS STILL LISTED WITH LONG & FOSTER. PLEASE CALL LISTING AGENT WITH INQUIRIES! Absolutely the best value in Langley Farms. Superior craftsmanship permeates this 8,800 square foot architecturally impressive custom home in the heart of McLean's prestigious Langley Farms neighborhood. A welcoming motor court offers parking between attached and detached garages which hold 4 vehicles. Inside, rich hardwood flooring, high ceilings, and exquisite, yet understated millwork adorn formal and informal spaces perfect for comfortable living and entertaining. The 5-bedroom, 7-bath residence is built in the Mediterranean style surrounding a central exterior courtyard. Multiple sets of French doors allow seamless flow through to private patios, a heated pool with waterfall, jetted hot tub, mature landscaping and lush side lawns across the 3/4-acre fenced property. The gourmet kitchen with large center island and professional-grade Viking appliances was entirely remodeled in 2019 and includes a rounded breakfast salon, quartz countertops and beverage bar. The adjoining family room features two walls of windows facing the courtyard and pool, a gas fireplace set in a beautiful millwork surround, a media wall with built-in shelving, and a passageway to/from the living room for ease of movement throughout the main level. The grand owner's suite on the main level includes a sitting area with gas fireplace, French doors opening to the courtyard, and a spa-like bath with luxurious finishes. Dramatic columns frame the dining room, while a private office off the foyer features a wall of built-in shelving and cabinetry. Another main level bedroom with bath can be used as a second office, while two powder rooms and a laundry room complete this level. Two spacious bedrooms occupy the upper level, each with en suite bath and separated by a library nook with window seat. The fully finished walk-up lower level offers a multitude of recreational activities beginning with the custom home theater outfitted with authentic ticket counter and 7 plush recliners. There is also a separate game room, lounge with fireplace, fully equipped wet bar, billiards and bistro areas, fitness room, guest suite with full bath, and large storage room that stretches the length of the home. Other amenities include a security and central vacuum systems, in-ground sprinkler system in the rear yard, two hot water heaters, new gutters, electric awning over the rear courtyard, and 3 HVAC systems.

    This property is off market, which means it's not currently listed for sale or rent on Zillow. This may be different from what's available on other websites or public sources.

    Facts & features

    Interior

    Bedrooms & bathrooms
    • Bedrooms: 5
    • Bathrooms: 7
    • Full bathrooms: 5
    • 1/2 bathrooms: 2
    Heating
    • Forced air, Gas
    Cooling
    • Central
    Appliances
    • Included: Dishwasher, Dryer, Microwave, Refrigerator, Washer
    Features
    • Ceiling Fan(s), Kitchen Island, Central Vacuum, Walk-In Closet(s), Built-Ins, Eat-in Kitchen, Crown Molding, Open Floorplan, Wood Floors, Bar, Wet/Dry Bar, Entry Level Bedroom, Formal/Separate Dining Room, Breakfast Area, Kitchen - Table Space, Kitchen - Gourmet, Family Room Off Kitchen, Chair Railings, WhirlPool/HotTub
    • Flooring: Hardwood
    • Has fireplace: Yes
    Interior area
    • Total interior livable area: 8,801 sqft
    • Finished area below ground: 3727

    Property

    Parking
    • Total spaces: 4
    • Parking features: Garage - Attached, Garage - Detached
    Accessibility
    • Accessibility features: Other
    Features
    • Exterior features: Stone
    • Pool features: Private
    • Has spa: Yes
    Lot
    • Size: 0.77 Acres
    Details
    • Parcel number: 0214010037
    • Special conditions: Standard

    Construction

    Type & style
    • Home type: SingleFamily
    • Architectural style: French, Manor
    Materials
    • Stone
    • Roof: Other
    Condition
    • Year built: 2001

    Community & HOA

    Location
    • Region: Mc Lean

    Financial & listing details

    • Price per square foot: $515/sqft
    • Tax assessed value: $3,783,940
    • Annual tax amount: $44,613

    Price history

    DateEventPrice
    4/20/2021Sold$3,475,000-5.6%$395/sqft
    Source: Long & Foster Broker Feed #VAFX1144512_100 Report a problem
    3/13/2021Pending sale$3,680,000$418/sqft
    Source: Long & Foster Broker Feed #VAFX1144512 Report a problem
    2/27/2021Listing removed--
    Source: Long & Foster Broker Feed Report a problem
    10/4/2020Price change$3,680,000-2.6%$418/sqft
    Source: Long & Foster Real Estate, Inc. #VAFX1144512 Report a problem
    9/9/2020Listed for sale$3,780,000+22.1%$429/sqft
    Source: Long & Foster Real Estate, Inc. #VAFX1144512 Report a problem
    11/14/2017Listing removed$3,095,000$352/sqft
    Source: TTR Sotheby's International Realty #FX9916483 Report a problem
    8/23/2017Price change$3,095,000-6.1%$352/sqft
    Source: TTR Sotheby's International Realty #FX9916483 Report a problem
    4/17/2017Listed for sale$3,295,000-13.2%$374/sqft
    Source: TTR Sotheby's International Realty #FX9916483 Report a problem
    11/3/2015Listing removed$3,795,000$431/sqft
    Source: Long & Foster Real Estate, Inc. #FX8594726 Report a problem
    10/5/2015Price change$3,795,000-3.3%$431/sqft
    Source: Long & Foster Real Estate, Inc. #FX8594726 Report a problem
    4/9/2015Listed for sale$3,925,000+46.7%$446/sqft
    Source: Long & Foster Real Estate, Inc. #FX8594726 Report a problem
    1/13/2005Sold$2,675,000+42.7%$304/sqft
    Source: Public Record Report a problem
    10/15/2002Sold$1,875,000+134.4%$213/sqft
    Source: Public Record Report a problem
    10/5/1998Sold$800,000$91/sqft
    Source: Public Record Report a problem

    Public tax history

    YearProperty taxesTax assessment
    2025$44,613 +6.3%$3,783,940 +6.6%
    2024$41,957 +9.4%$3,551,150 +6.6%
    2023$38,362 +3.5%$3,331,520 +4.9%
    2022$37,054 $3,176,490 +2.5%
    2021-- $3,099,870 +25.4%
    2020$29,813 +6.7%$2,471,050 +6.7%
    2019$27,938 +1%$2,315,650 +1%
    2018$27,654 +5.6%$2,292,090 +3.7%
    2017$26,177 +0.2%$2,210,880
    2016$26,122 +7.7%$2,210,880 +3.8%
    2015$24,263 +2.9%$2,130,170 +2.7%
    2014$23,581 $2,074,880 +4.7%
    2013-- $1,981,870 +0.3%
    2012-- $1,974,970 -3.1%
    2011-- $2,038,990 +1.6%
    2010-- $2,006,830 -9.6%
    2009-- $2,220,590 -30.4%
    2008-- $3,189,200
    2007-- $3,189,200 +78.6%
    2003-- $1,786,000 -21.9%
    2002-- $2,288,000
    Find assessor info on the county website

    Neighborhood: 22101

    Nearby schools

    GreatSchools rating
    Schools provided by the listing agent
    • Elementary: FRANKLIN SHERMAN
    • Middle: COOPER
    • High: LANGLEY
    • District: FAIRFAX COUNTY PUBLIC SCHOOLS

    Source: The MLS. This data may not be complete. We recommend contacting the local school district to confirm school assignments for this home.

    Get a cash offer in 3 minutes
    Find out how much your home could sell for in as little as 3 minutes with a no-obligation cash offer.
    Estimated market value
    $4,531,600
    Get a cash offer in 3 minutes
    Find out how much your home could sell for in as little as 3 minutes with a no-obligation cash offer.
    Estimated market value
    $4,531,600