This beautiful 4 bedroom, 3.5 bath home is located in water-privileged Mt Pleasant Beach. You'll love the wonderful layout with 4 bedrooms upstairs and the charming front porch, not to mention the stunning finished basement! Enjoy the summer in the lush and green fenced backyard with an updated back porch that's fabulous for entertaining or just lounging in a porch swing. The main level features an updated kitchen with granite counters and stainless appliances as well as bar seating. Upstairs, the primary suite includes a dreamy walk-in closet and spacious ensuite bath including a soaking tub. Mt Pleasant Beach is a voluntary community association that includes a boat ramp on to Stoney Creek and the Patapsco River, as well as a clubhouse, beach and picnic area. Live near marinas, waterside restaurants and plentiful shopping options with Baltimore, Annapolis, BWI Airport and Ft Meade all within 30 minutes. Welcome Home!
Sold for $470,000
$470,000
1110 Hotel Dr, Pasadena, MD 21122
4beds
2,420sqft
Single Family Residence
Built in 2009
6,100 Square Feet Lot
$531,700 Zestimate®
$194/sqft
$3,411 Estimated rent
Home value
$531,700
$505,000 - $558,000
$3,411/mo
Zestimate® history
Owner options
List your home for rent
$3,411/mo
Rent Zestimate®
Find your next renter with Zillow Rental Manager. Plus, with online applications, you can quickly screen prospective tenants – for free.
$3,411/mo
Rent Zestimate®
Refinance and save
$2,850/mo
Est. payment
Refinancing to a lower rate could help reduce your monthly payments and save thousands over the life of the loan.
$2,850/mo
Est. payment
Explore your selling options
Work with a Zillow partner agent
Leverage their expertise and Zillow's premium Showcase listings to get your home seen by more buyers.
Get startedList with your own agent
Get your home in front of millions of buyers by listing it on Zillow.
Learn how to do itSell it yourself
Take full control of how buyers see your home on Zillow by listing For Sale by Owner (FSBO).
List your homeWhat's special
Zillow last checked:
Listing updated:
Listed by:
Jen Holden 443-803-7620,
Compass,
Listing Team: The Jen Holden Group Of Compass
Bought with:
Art Warshaw, 532501
Todays Realty, Inc.
Source: Bright MLS,MLS#: MDAA2085970
Facts & features
Interior
Bedrooms & bathrooms
- Bedrooms: 4
- Bathrooms: 4
- Full bathrooms: 3
- 1/2 bathrooms: 1
- Main level bathrooms: 1
Rooms
- Room types: Living Room, Dining Room, Primary Bedroom, Bedroom 2, Bedroom 3, Bedroom 4, Kitchen, Family Room, Laundry, Recreation Room, Storage Room, Bathroom 2, Bathroom 3, Primary Bathroom, Half Bath
Basement
- Description: Percent Finished: 75.0
- Area: 834
Heating
- Heat Pump, Electric
Cooling
- Central Air, Electric
Appliances
- Included: Dishwasher, Refrigerator, Oven/Range - Electric, Washer, Dryer, Exhaust Fan, Microwave, Stainless Steel Appliance(s), Water Heater, Electric Water Heater
- Laundry: In Basement, Has Laundry, Laundry Room
Features
- Attic, Combination Kitchen/Dining, Family Room Off Kitchen, Breakfast Area, Upgraded Countertops, Chair Railings, Crown Molding, Primary Bath(s), Recessed Lighting, Ceiling Fan(s), Pantry, Bathroom - Stall Shower, Bathroom - Tub Shower, Walk-In Closet(s), Dry Wall
- Flooring: Carpet, Hardwood, Ceramic Tile, Wood
- Doors: Sliding Glass, Six Panel
- Windows: Double Pane Windows, Screens
- Basement: Finished,Interior Entry,Exterior Entry,Rear Entrance,Sump Pump
- Has fireplace: No
Interior area
- Total structure area: 2,623
- Total interior livable area: 2,420 sqft
- Finished area above ground: 1,789
- Finished area below ground: 631
Property
Parking
- Total spaces: 3
- Parking features: Garage Faces Front, Garage Door Opener, Asphalt, Attached, Driveway
- Attached garage spaces: 1
- Uncovered spaces: 2
Accessibility
- Accessibility features: None
Features
- Levels: Three
- Stories: 3
- Patio & porch: Deck, Porch
- Exterior features: Flood Lights
- Pool features: None
- Fencing: Back Yard,Wood
- Waterfront features: Fishing Allowed, Canoe/Kayak, Boat - Powered, Swimming Allowed, Personal Watercraft (PWC), Private Access, River
- Body of water: Stoney Creek
Lot
- Size: 6,100 Square Feet
- Features: Cleared, Rear Yard, Level
Details
- Additional structures: Above Grade, Below Grade
- Parcel number: 020356090225745
- Zoning: RESIDENTIAL
- Special conditions: Standard
Construction
Type & style
- Home type: SingleFamily
- Architectural style: Colonial
- Property subtype: Single Family Residence
Materials
- Vinyl Siding
- Foundation: Slab
- Roof: Architectural Shingle
Condition
- Excellent,Very Good
- New construction: No
- Year built: 2009
Details
- Builder name: CHARLES NIEMEYER
Utilities & green energy
- Sewer: Public Sewer
- Water: Public
- Utilities for property: Cable Available, Fiber Optic
Community & HOA
Community
- Subdivision: Mt Pleasant Beach
HOA
- Has HOA: No
- Amenities included: Beach Access, Picnic Area, Water/Lake Privileges, Boat Ramp
Location
- Region: Pasadena
Financial & listing details
- Price per square foot: $194/sqft
- Tax assessed value: $413,300
- Annual tax amount: $4,660
- Date on market: 6/1/2024
- Listing agreement: Exclusive Right To Sell
- Listing terms: FHA,Conventional,VA Loan,Cash,Bank Portfolio
- Inclusions: Shed
- Ownership: Fee Simple
Price history
| Date | Event | Price |
|---|---|---|
| 7/1/2024 | Sold | $470,000$194/sqft |
Source:  Bright MLS #MDAA2085970 Report a problem Bright MLS #MDAA2085970 Report a problem | ||
| 6/3/2024 | Contingent | $470,000$194/sqft |
Source: Bright MLS #MDAA2085970 Report a problem | ||
| 6/1/2024 | Listed for sale | $470,000+14.4%$194/sqft |
Source: Bright MLS #MDAA2085970 Report a problem | ||
| 10/14/2022 | Sold | $411,000+2.8%$170/sqft |
Source: Bright MLS #MDAA2044664 Report a problem | ||
| 9/13/2022 | Pending sale | $399,900$165/sqft |
Source: Bright MLS #MDAA2044664 Report a problem | ||
| 9/12/2022 | Listing removed | $399,900$165/sqft |
Source: Bright MLS #MDAA2044664 Report a problem | ||
| 9/10/2022 | Listed for sale | $399,900+7.2%$165/sqft |
Source: Bright MLS #MDAA2044664 Report a problem | ||
| 6/19/2020 | Listing removed | $2,600$1/sqft |
Source: Home Partners of America LLC Report a problem | ||
| 6/10/2020 | Listed for rent | $2,600$1/sqft |
Source: Home Partners of America LLC Report a problem | ||
| 8/26/2019 | Sold | $373,000-3.1%$154/sqft |
Source: Public Record Report a problem | ||
| 7/23/2019 | Price change | $385,000-3.8%$159/sqft |
Source: ExecuHome Realty #MDAA405596 Report a problem | ||
| 7/1/2019 | Listed for sale | $400,000-3.6%$165/sqft |
Source: ExecuHome Realty #MDAA405596 Report a problem | ||
| 11/7/2017 | Listing removed | $415,000$171/sqft |
Source: Re/Max Leading Edge #1000135673 Report a problem | ||
| 9/26/2017 | Price change | $415,000-3.5%$171/sqft |
Source: RE/MAX Leading Edge #AA10049635 Report a problem | ||
| 9/6/2017 | Listed for sale | $430,000+15.1%$178/sqft |
Source: RE/MAX Leading Edge #AA10049635 Report a problem | ||
| 8/7/2009 | Sold | $373,500+211.2%$154/sqft |
Source: Public Record Report a problem | ||
| 2/8/2007 | Sold | $120,000$50/sqft |
Source: Public Record Report a problem | ||
Public tax history
| Year | Property taxes | Tax assessment |
|---|---|---|
| 2025 | $5,397 +15.1% | $447,400 +4.5% |
| 2024 | $4,688 +2% | $428,100 +1.8% |
| 2023 | $4,594 +6.4% | $420,700 +1.8% |
| 2022 | $4,319 +1.8% | $413,300 +1.8% |
| 2021 | $4,242 +2.2% | $405,900 +2.3% |
| 2020 | $4,150 +2.3% | $396,733 -2.3% |
| 2019 | $4,058 +5.8% | $405,900 +7.3% |
| 2018 | $3,837 +4.2% | $378,400 +4.8% |
| 2017 | $3,681 | $361,167 +5% |
| 2016 | -- | $343,933 +5.3% |
| 2015 | -- | $326,700 |
| 2014 | -- | $326,700 |
| 2013 | -- | $326,700 -5.9% |
| 2012 | -- | $347,300 |
| 2011 | -- | $347,300 |
| 2010 | -- | $347,300 +230% |
| 2009 | -- | $105,250 +8.5% |
| 2008 | -- | $97,006 +9.3% |
| 2007 | -- | $88,763 |
Find assessor info on the county website
Neighborhood: 21122
Nearby homes
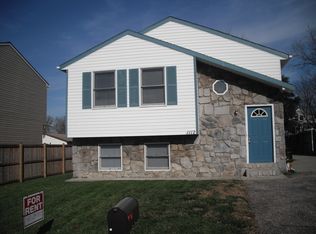
- $435,5005 bd3 ba1.4k sqft1112 Hotel Dr, Pasadena, MD 21122Off Market
- $410,1004 bd3 ba1k sqft1108 Hotel Dr, Pasadena, MD 21122Off Market
- $453,900-- bd2 ba1.4k sqft1106 Hotel Dr, Pasadena, MD 21122Off Market
- $410,200-- bd2 ba1k sqft1114 Hotel Dr, Pasadena, MD 21122Off Market
- $425,0004 bd2 ba1.6k sqft1129 Wharf Dr, Pasadena, MD 21122For Sale
- $456,5006 bd2 ba2.4k sqft1127 Wharf Dr, Pasadena, MD 21122Off Market
- $363,700-- bd1 ba1.2k sqft1131 Wharf Dr, Pasadena, MD 21122Off Market
- $397,700-- bd2 ba1k sqft1111 Hotel Dr, Pasadena, MD 21122Off Market
Nearby schools
GreatSchools rating
- 5/10Sunset Elementary SchoolGrades: PK-5Distance: 0.6 mi
- 5/10Northeast Middle SchoolGrades: 6-8Distance: 1.5 mi
- 5/10Northeast High SchoolGrades: 9-12Distance: 0.5 mi
Schools provided by the listing agent
- Elementary: High Point
- Middle: Northeast
- High: Northeast
- District: Anne Arundel County Public Schools
Source: Bright MLS. This data may not be complete. We recommend contacting the local school district to confirm school assignments for this home.
Get a cash offer in 3 minutes
Find out how much your home could sell for in as little as 3 minutes with a no-obligation cash offer.
Estimated market value
$531,700
Get a cash offer in 3 minutes
Find out how much your home could sell for in as little as 3 minutes with a no-obligation cash offer.
Estimated market value
$531,700
- Maryland
- Anne Arundel County
- Pasadena
- 21122
- 1110 Hotel Dr
Nearby cities
Nearby neighborhoods
Nearby zip codes
Other Pasadena Topics
