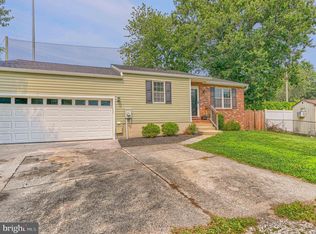
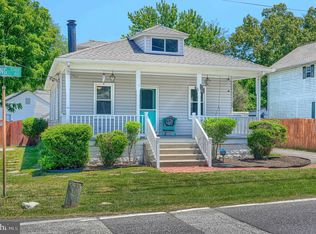
Wonderful updated SFH in the amazing water privileged community of Mt Pleasant Beach. 4BR (Possible 5th or Office/Game/Craft Room) w/ 2 Full Bathrooms on the Main Level. You can sit on the Front Porch w/ view down to the Water and enjoy your Morning Coffee or Evening Cocktail. The Primary Bedroom w/ ensuite includes a Shower Stall w/ Tile Surround up to the Ceiling and Tile Flooring. The Primary Bedroom has two Closets and overhead lighted Ceiling Fan. The open Concept Kitchen includes Granite Counter Tops, Stainless Steel Appliances, Breakfast Bar w/ room for Stools, Luxury Vinyl Plank Flooring in the Front Entrance Hallway, Family Room, Kitchen and Dining Area and Bedrooms all have wall-to-wall Carpeting. The Hallway Bathroom includes a Tub/Shower w/ Tile Surround up to the Ceiling, Dual Vanities and Tile Floor. Right off the Laundry/Mud Room there is a Side Door to the Driveway for easy access to bring in Groceries. The Dining Area leads to a Slider that provides access to your private Fenced in Backyard w/ a Deck and Storage Shed and peace of mind to let your Doggie out. The other nicely sized Bedrooms, two of which are on the main level both have wall-to-wall Carpet and Ceiling Fans w/ Lights. The two other Rooms upstairs are currently a Bedroom and an Office. New Roof, Siding, Windows, HVAC and Deck were all installed in 2020. Voluntary HOA provides access to Community Club House and Boat Ramp/Beach Area. One Block to Water w/ views from Front Yard/Porch. VA Assumable rate 3.375% reach out for details.
Under contract
Price increase: $25K (6/21)
$425,000
1129 Wharf Dr, Pasadena, MD 21122
4beds
1,600sqft
:
Get pre-qualified$2,902/mo
Single Family Residence
Built in 1955
6,100 Square Feet Lot
$-- Zestimate®
$266/sqft
$-- HOA
What's special
Stainless steel appliancesGranite counter topsOverhead lighted ceiling fanTile flooringTwo closetsOpen concept kitchen
- 37 days |
- 158 |
- 8 |
Zillow last checked:
Listing updated:
Listed by:
Sandy Patterson 410-802-7216,
Taylor Properties 301-970-2447,
Co-Listing Agent: Sandra Patterson 410-802-7216,
Taylor Properties
Source: Bright MLS,MLS#: MDAA2147458
Facts & features
Interior
Bedrooms & bathrooms
- Bedrooms: 4
- Bathrooms: 2
- Full bathrooms: 2
- Main level bathrooms: 2
- Main level bedrooms: 3
Rooms
- Room types: Dining Room, Primary Bedroom, Bedroom 2, Bedroom 3, Bedroom 4, Kitchen, Foyer, Laundry, Office, Bathroom 2, Primary Bathroom
Primary bedroom
- Features: Attached Bathroom
- Level: Main
Bedroom 2
- Level: Main
Bedroom 3
- Level: Main
Bedroom 4
- Features: Flooring - Carpet
- Level: Upper
Primary bathroom
- Features: Bathroom - Stall Shower, Flooring - Ceramic Tile
- Level: Main
Bathroom 2
- Features: Bathroom - Tub Shower, Flooring - Ceramic Tile
- Level: Main
Dining room
- Level: Main
Foyer
- Level: Main
Kitchen
- Level: Main
Laundry
- Level: Main
Office
- Features: Flooring - Carpet
- Level: Upper
Heating
- Forced Air, Electric
Cooling
- Central Air, Electric
Appliances
- Included: Stainless Steel Appliance(s), Microwave, Dishwasher, Oven/Range - Electric, Disposal, Dryer, Refrigerator, Washer, Water Heater, Electric Water Heater
- Laundry: Main Level, Laundry Room
Features
- Breakfast Area, Ceiling Fan(s), Dining Area, Entry Level Bedroom, Family Room Off Kitchen, Open Floorplan, Recessed Lighting, Bathroom - Stall Shower, Bathroom - Tub Shower, Upgraded Countertops, Bathroom - Walk-In Shower, Combination Kitchen/Dining, Eat-in Kitchen, Kitchen - Table Space, Primary Bath(s), Dry Wall
- Flooring: Carpet, Ceramic Tile, Hardwood
- Doors: Sliding Glass
- Windows: Screens, Sliding
- Has basement: No
- Has fireplace: No
Interior area
- Total structure area: 1,600
- Total interior livable area: 1,600 sqft
- Finished area above ground: 1,600
- Finished area below ground: 0
Video & virtual tour
Property
Parking
- Total spaces: 4
- Parking features: Driveway, Off Street
- Uncovered spaces: 4
Accessibility
- Accessibility features: None
Features
- Levels: Two
- Stories: 2
- Patio & porch: Deck, Porch
- Exterior features: Flood Lights
- Pool features: None
- Has view: Yes
- View description: Water
- Has water view: Yes
- Water view: Water
- Body of water: Stoney Creek
Lot
- Size: 6,100 Square Feet
Details
- Additional structures: Above Grade, Below Grade
- Parcel number: 020356015253900
- Zoning: R5
- Special conditions: Standard
Construction
Type & style
- Home type: SingleFamily
- Architectural style: Ranch/Rambler
- Property subtype: Single Family Residence
Materials
- Vinyl Siding
- Foundation: Crawl Space
- Roof: Asphalt,Architectural Shingle
Condition
- Very Good
- New construction: No
- Year built: 1955
- Major remodel year: 2019
Utilities & green energy
- Sewer: Public Sewer
- Water: Public
Community & HOA
Community
- Security: Smoke Detector(s), Security System
- Subdivision: Mt Pleasant Beach
HOA
- Has HOA: No
Location
- Region: Pasadena
Financial & listing details
- Price per square foot: $266/sqft
- Tax assessed value: $293,500
- Annual tax amount: $3,586
- Date on market: 6/17/2026
- Listing agreement: Exclusive Right To Sell
- Listing terms: Cash,Conventional,FHA,VA Loan
- Ownership: Fee Simple
Estimated market value
Not available
Estimated sales range
Not available
$3,060/mo
Price history
| Date | Event | Price |
|---|---|---|
| 6/21/2026 | Contingent | $425,000+6.3%$266/sqft |
Source:  Bright MLS #MDAA2147458 Report a problem Bright MLS #MDAA2147458 Report a problem | ||
| 6/17/2026 | Listed for sale | $400,000+33.3%$250/sqft |
Source: Bright MLS #MDAA2147458 Report a problem | ||
| 6/25/2020 | Sold | $300,000-3.2%$188/sqft |
Source: Public Record Report a problem | ||
| 3/4/2020 | Listing removed | $309,900$194/sqft |
Source: Keller Williams Select Realtors #MDAA416726 Report a problem | ||
| 1/26/2020 | Pending sale | $309,900$194/sqft |
Source: Keller Williams Select Realtors #MDAA416726 Report a problem | ||
| 1/5/2020 | Price change | $309,900-3.1%$194/sqft |
Source: Keller Williams Select Realtors #MDAA416726 Report a problem | ||
| 11/6/2019 | Price change | $319,900-1.5%$200/sqft |
Source: Keller Williams Select Realtors #MDAA416726 Report a problem | ||
| 10/25/2019 | Listed for sale | $324,900+132.1%$203/sqft |
Source: Keller Williams Select Realtors #MDAA416726 Report a problem | ||
| 2/6/2018 | Sold | $140,000+0.1%$88/sqft |
Source: Public Record Report a problem | ||
| 12/18/2017 | Listed for sale | $139,900-55.5%$87/sqft |
Source: Trident Homes #1004336401 Report a problem | ||
| 11/22/2017 | Sold | $314,218+55.7%$196/sqft |
Source: Public Record Report a problem | ||
| 5/4/2017 | Listing removed | $201,868-17.6%$126/sqft |
Source: Auction.com Report a problem | ||
| 4/13/2017 | Listed for sale | -- |
Source: Auction.com Report a problem | ||
| 4/10/2007 | Sold | $245,000$153/sqft |
Source: Public Record Report a problem | ||
Public tax history
| Year | Property taxes | Tax assessment |
|---|---|---|
| 2025 | $3,685 +17.3% | $290,200 +1.2% |
| 2024 | $3,142 +3.3% | $286,900 +3% |
| 2023 | $3,042 +7.7% | $278,567 +3.1% |
| 2022 | $2,824 +3.2% | $270,233 +3.2% |
| 2021 | $2,737 +7.8% | $261,900 +7.9% |
| 2020 | $2,539 +8.5% | $242,767 -7.3% |
| 2019 | $2,341 +12.9% | $261,900 +28.1% |
| 2018 | $2,074 +3.1% | $204,500 +3.6% |
| 2017 | $2,012 | $197,400 +3.7% |
| 2016 | -- | $190,300 +3.9% |
| 2015 | -- | $183,200 |
| 2014 | -- | $183,200 |
| 2013 | -- | $183,200 -18% |
| 2012 | -- | $223,300 |
| 2011 | -- | $223,300 |
| 2010 | -- | $223,300 -8.7% |
| 2009 | -- | $244,630 +13.6% |
| 2008 | -- | $215,256 +15.8% |
| 2007 | -- | $185,883 -21.6% |
| 2006 | -- | $237,040 +16% |
| 2005 | -- | $204,386 +19% |
| 2004 | -- | $171,733 +23.5% |
| 2003 | -- | $139,080 +6.1% |
| 2002 | -- | $131,066 +6.5% |
| 2001 | -- | $123,053 |
Find assessor info on the county website
Monthly payment
Est. payment
Payment breakdown
Explore the cost of this home by adjusting the details. Changes won't be saved.Climate risks
Neighborhood: 21122
Nearby schools
GreatSchools rating
- 5/10Sunset Elementary SchoolGrades: PK-5Distance: 0.6 mi
- 5/10Northeast Middle SchoolGrades: 6-8Distance: 1.5 mi
- 5/10Northeast High SchoolGrades: 9-12Distance: 0.5 mi
Schools provided by the listing agent
- Middle: George Fox
- High: Northeast
- District: Anne Arundel County Public Schools
Source: Bright MLS. This data may not be complete. We recommend contacting the local school district to confirm school assignments for this home.
- $363,700-- bd1 ba1.2k sqft1131 Wharf Dr, Pasadena, MD 21122Off Market
- $456,5006 bd2 ba2.4k sqft1127 Wharf Dr, Pasadena, MD 21122Off Market
- $352,3003 bd1 ba1.6k sqft1133 Wharf Dr, Pasadena, MD 21122Off Market
- $387,400-- bd2 ba1k sqft1125 Wharf Dr, Pasadena, MD 21122Off Market
- $470,0004 bd4 ba2.4k sqft1110 Hotel Dr, Pasadena, MD 21122Sold
- $435,5005 bd3 ba1.4k sqft1112 Hotel Dr, Pasadena, MD 21122Off Market
- $410,1004 bd3 ba1k sqft1108 Hotel Dr, Pasadena, MD 21122Off Market
- $425,0005 bd3 ba2.1k sqft1130 Wharf Dr, Pasadena, MD 21122Sold
A local agent can set up tours, give advice and negotiate with sellers.
Similar homes
- $425,0004 bd2 ba1.9k sqft87 Bar Harbor Rd, Pasadena, MD 21122For Sale
 MLS ID #MDAA2151488, Randy Lusk, Real Broker, LLC - Annapolis. Bright MLS
 - $424,9004 bd2 ba1.5k sqft183 Kenwood Rd, Pasadena, MD 21122For Sale
 MLS ID #MDAA2147758, Barry Hess, Keller Williams Flagship. Bright MLS
 - $455,5004 bd3 ba1.5k sqft761 207th St, Pasadena, MD 21122For Sale
 MLS ID #MDAA2145098, Alexander Lee, Cummings & Co. Realtors. Bright MLS
 - $487,0003 bd3 ba1.2k sqft7741 Outing Ave, Pasadena, MD 21122For Sale
 MLS ID #MDAA2149790, Kim caspari, MD Real Estate Brokerage. Bright MLS
 - $429,9004 bd2 ba1.6k sqft201 Scott Ave, Glen Burnie, MD 21060For SaleMLS ID #MDAA2149018, Joe Casey, Taylor Properties. Bright MLS
- $420,0003 bd2 ba1.8k sqft8214 W End Dr, Baltimore, MD 21226For SaleMLS ID #MDAA2150664, Denise Mattern, Coldwell Banker Realty. Bright MLS
- $364,5004 bd3 ba1.7k sqft1306 Creekland Ct, Baltimore, MD 21226For SaleMLS ID #MDAA2152306, Melissa Yates, Keller Williams Flagship. Bright MLS
- $359,9004 bd2 ba1.4k sqft8005 Covington Ave, Glen Burnie, MD 21061For SaleMLS ID #MDAA2150082, Dawn Whaley, Redfin Corp. Bright MLS
- $409,0004 bd2 ba1.8k sqft3702 Hurlock Rd, Middle River, MD 21220For SaleMLS ID #MDBC2170540, Bob Lomonico, Coldwell Banker Realty. Bright MLS
- $434,9003 bd2 ba1.5k sqft2009 Citrus Ave, Jessup, MD 20794For SaleMLS ID #MDAA2148378, Carlos Rodriguez, Realty Connection. Bright MLS
- $379,9003 bd2 ba1.8k sqft112 2nd Ave S, Glen Burnie, MD 21061For SaleMLS ID #MDAA2144614, Lonnie Gilmore, Keller Williams Flagship. Bright MLS
- $399,8003 bd3 ba1.6k sqft1151 Double Chestnut Ct, Baltimore, MD 21226For SaleMLS ID #MDAA2146082, Mr. Joseph B Sachetti III, Cummings & Co. Realtors. Bright MLS
- $389,9004 bd2 ba2.2k sqft8206 Bear Creek Dr, Baltimore, MD 21222For SaleMLS ID #MDBC2168678, Kathy Banaszewski, Real Estate Professionals, Inc.. Bright MLS
- $380,0004 bd2 ba1.8k sqft9405 Thornewood Ct, Baltimore, MD 21234For SaleMLS ID #MDBC2167986, DIPENDRA BHATTARAI, Ghimire Homes. Bright MLS
- $464,9004 bd2 ba1.6k sqft9711 Magledt Rd, Parkville, MD 21234For SaleMLS ID #MDBC2167390, Daniel Perticone, Perticone Properties, Inc.. Bright MLS
- $379,9995 bd3 ba1.2k sqft1603 Malvern St, Baltimore, MD 21224For SaleMLS ID #MDBA2217434, Glenda Ochoa Gamez, Keller Williams Gateway LLC. Bright MLS
- $325,0004 bd3 ba1.7k sqft6407 Fairdel Ave, Baltimore, MD 21206For SaleMLS ID #MDBA2221768, Marissa Henn, Hyatt & Company Real Estate, LLC. Bright MLS
- $499,9004 bd2 ba2k sqft2503 Kennet Ln, Bowie, MD 20715For SaleMLS ID #MDPG2212096, Misty Mints, Samson Properties. Bright MLS
- $419,9004 bd2 ba1.8k sqft7415 Greenbank Rd, Middle River, MD 21220For SaleMLS ID #MDBC2168074, Collin Gay, Signature Realty Group, LLC. Bright MLS
- $390,0005 bd2 ba1.2k sqft6704 Graceland Ave, Baltimore, MD 21224For SaleMLS ID #MDBA2220300, CINTIA VALLADARES HERNANDEZ, EXP Realty, LLC. Bright MLS
