Welcome to The Promenade — one of the last chances to own in the sought-after Villas on 5th! This stunning home features an open floor plan that blends indoor/outdoor living with courtyard views throughout. With 4 bedrooms and 3 full baths, it offers defined living spaces on both levels. The entertainer’s kitchen boasts Linen staggered cabinets, farm sink, minuet quartz countertops, a picket tile backsplash, generous pantry storage, gas range, under-cabinet lighting, and dedicated pots and pans drawers. The primary suite is a retreat with tray ceilings, accent paint, a zero-entry shower, and double vanity. A walk-out basement adds flexible space for guests or hobbies. Every detail is designed for a luxurious, low-maintenance lifestyle. Enjoy the clubhouse, pool, and walking sidewalks. Under Construction - call for details.
Sold for $661,530
$661,530
1110 Hudson Dr, Mebane, NC 27302
4beds
3,453sqft
Stick/Site Built, Residential, Single Family Residence
Built in 2025
0.29 Acres Lot
$659,900 Zestimate®
$--/sqft
$2,687 Estimated rent
Home value
$659,900
$561,000 - $772,000
$2,687/mo
Zestimate® history
Owner options
List your home for rent
$2,687/mo
Rent Zestimate®
Find your next renter with Zillow Rental Manager. Plus, with online applications, you can quickly screen prospective tenants – for free.
$2,687/mo
Rent Zestimate®
Refinance and save
$4,131/mo
Est. payment
Refinancing to a lower rate could help reduce your monthly payments and save thousands over the life of the loan.
$4,131/mo
Est. payment
Explore your selling options
Work with a Zillow partner agent
Leverage their expertise and Zillow's premium Showcase listings to get your home seen by more buyers.
Get startedList with your own agent
Get your home in front of millions of buyers by listing it on Zillow.
Learn how to do itSell it yourself
Take full control of how buyers see your home on Zillow by listing For Sale by Owner (FSBO).
List your homeWhat's special
Walk-out basementTray ceilingsCourtyard viewsZero-entry showerOpen floor planGas rangeGenerous pantry storage
Zillow last checked:
Listing updated:
Listed by:
Tonia Grinstead 336-382-0095,
NOVA Triad Partners, LLC
Bought with:
Tonia Grinstead, 244107
NOVA Triad Partners, LLC
Source: Triad MLS,MLS#: 1179865 Originating MLS: Winston-Salem
Originating MLS: Winston-SalemFacts & features
Interior
Bedrooms & bathrooms
- Bedrooms: 4
- Bathrooms: 3
- Full bathrooms: 3
- Main level bathrooms: 2
Primary bedroom
- Level: Main
Bedroom 2
- Level: Main
Bedroom 3
- Level: Main
Bedroom 4
- Level: Lower
Dining room
- Level: Main
Kitchen
- Level: Main
Laundry
- Level: Main
Living room
- Level: Main
Other
- Level: Main
Recreation room
- Level: Lower
Heating
- Fireplace(s), Forced Air, Heat Pump, See Remarks, Electric, Natural Gas
Cooling
- Central Air, Heat Pump, Other
Appliances
- Included: Microwave, Dishwasher, Disposal, Gas Cooktop, Free-Standing Range, Electric Water Heater
- Laundry: Dryer Connection, Main Level, Washer Hookup
Features
- Ceiling Fan(s), Dead Bolt(s), Kitchen Island, Pantry
- Flooring: Carpet, Tile, Vinyl
- Doors: Arched Doorways
- Basement: Finished, Basement
- Number of fireplaces: 1
- Fireplace features: Living Room
Interior area
- Total structure area: 3,453
- Total interior livable area: 3,453 sqft
- Finished area above ground: 2,053
- Finished area below ground: 1,400
Property
Parking
- Total spaces: 2
- Parking features: Garage, Garage Door Opener, Attached, Garage Faces Front
- Attached garage spaces: 2
Features
- Levels: One
- Stories: 1
- Patio & porch: Porch
- Exterior features: Lighting, Sprinkler System
- Pool features: Community
Lot
- Size: 0.29 Acres
- Features: Cul-De-Sac
Details
- Parcel number: 9814540763
- Zoning: CU R-6
- Special conditions: Owner Sale
- Other equipment: Irrigation Equipment
Construction
Type & style
- Home type: SingleFamily
- Architectural style: Cottage
- Property subtype: Stick/Site Built, Residential, Single Family Residence
Materials
- Stone, See Remarks
Condition
- New Construction
- New construction: Yes
- Year built: 2025
Utilities & green energy
- Sewer: Public Sewer
- Water: Public
Community & HOA
Community
- Security: Carbon Monoxide Detector(s)
- Subdivision: Villas On 5th
HOA
- Has HOA: Yes
- HOA fee: $254 monthly
Location
- Region: Mebane
Financial & listing details
- Tax assessed value: $50,000
- Date on market: 5/8/2025
- Cumulative days on market: 154 days
- Listing agreement: Exclusive Right To Sell
Price history
| Date | Event | Price |
|---|---|---|
| 3/25/2026 | Sold | $661,530+1.8% |
Source:  Triad MLS #1179865 Report a problem Triad MLS #1179865 Report a problem | ||
| 10/10/2025 | Pending sale | $649,840 |
Source: Triad MLS #1179865 Report a problem | ||
| 5/8/2025 | Listed for sale | $649,840 |
Source: Triad MLS #1179865 Report a problem | ||
Public tax history
Tax history is unavailable.
Neighborhood: 27302
Nearby homes
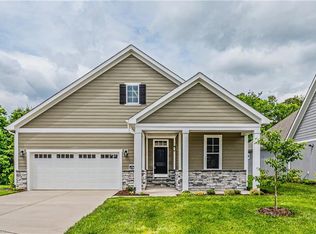
- $629,8173 bd3 ba3k sqft1108 Hudson Dr, Mebane, NC 27302New Construction
- $520,0003 bd3 ba2.7k sqft1106 Hudson Dr, Mebane, NC 27302Sold
- $532,0004 bd3 ba2.8k sqft1113 Hudson Dr, Mebane, NC 27302Sold
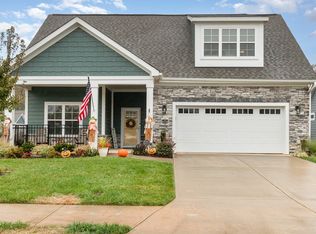
- $605,3933 bd3 ba2.7k sqft1104 Hudson Dr, Mebane, NC 27302Sold
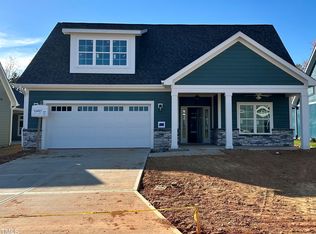
- $551,0003 bd3 ba2.4k sqft1115 Hudson Dr, Mebane, NC 27302Sold
- $567,0003 bd3 ba2.6k sqft1102 Hudson Dr, Mebane, NC 27302Sold
- $584,5003 bd3 ba2.5k sqft1119 Battery Dr, Mebane, NC 27302Sold
- $470,0002 bd2 ba1.7k sqft1118 Hudson Dr, Mebane, NC 27302Sold
Nearby schools
GreatSchools rating
- 6/10South Mebane ElementaryGrades: K-5Distance: 1.4 mi
- 9/10Hawfields MiddleGrades: 6-8Distance: 1 mi
- 6/10Southeast Alamance High SchoolGrades: 9-12Distance: 3.5 mi
Get a cash offer in 3 minutes
Find out how much your home could sell for in as little as 3 minutes with a no-obligation cash offer.
Estimated market value
$659,900
Get a cash offer in 3 minutes
Find out how much your home could sell for in as little as 3 minutes with a no-obligation cash offer.
Estimated market value
$659,900
- North Carolina
- Alamance County
- Mebane
- 27302
- 1110 Hudson Dr
Nearby cities
Nearby neighborhoods
Nearby zip codes
Other Mebane Topics
