Luxury meets elegance in this beautifully upgraded home in the sought after community of Villas on Fifth. The elegant finishes and refined design offers design elements of tray ceilings, crown moldings, arched door ways, built ins and more. The spacious open-concept floor plan enters a bright great room with a fireplace. The flow continues into dining area with french doors leading out to your covered patio with ceiling fans to cool you before cooking in your custom kitchen with double ovens, quartz counters, large island and oversized pantry. The Promenade Three continues to your primary suite with king size bedroom, walk-in closet and luxurious primary bathroom with dual sinks, a custom makeup area and zero threshold shower for your convenience. There are two additional bedrooms, a full bathroom, and a laundry room with two more closets on the main level. The open layout continues to a fully finished upper level adding even more flexibility, offering the perfect space for a private guest suite with additional living room for watching movies, playing games or crafting. There is even a space for your desk & work area. Spacious living continues into the king sized bedroom, walk-in closet and full bathroom. This home has an oversized 2 car garage with built in work bench. Beyond the front door, an amenity rich community provides low maintenance living so you can spend more time enjoying life and less time managing upkeep. Residents have access to an impressive clubhouse that serves as the hub for social events and private gatherings, along with resort inspired amenities designed for relaxation, recreation and connection all year long. Combining luxury, elegance, convenience and vibrant community living, this property offers an exceptional opportunity for buyers seeking upgraded surroundings in a setting designed for ease of enjoyment.
Sold for $532,000
$532,000
1113 Hudson Dr, Mebane, NC 27302
4beds
2,897sqft
Single Family Residence, Residential
Built in 2022
7,405 Square Feet Lot
$530,300 Zestimate®
$184/sqft
$2,459 Estimated rent
Home value
$530,300
Estimated sales range
Not available
$2,459/mo
Zestimate® history
Owner options
List your home for rent
$2,459/mo
Rent Zestimate®
Find your next renter with Zillow Rental Manager. Plus, with online applications, you can quickly screen prospective tenants – for free.
$2,459/mo
Rent Zestimate®
Refinance and save
$3,464/mo
Est. payment
Refinancing to a lower rate could help reduce your monthly payments and save thousands over the life of the loan.
$3,464/mo
Est. payment
Explore your selling options
Work with a Zillow partner agent
Leverage their expertise and Zillow's premium Showcase listings to get your home seen by more buyers.
Get startedList with your own agent
Get your home in front of millions of buyers by listing it on Zillow.
Learn how to do itSell it yourself
Take full control of how buyers see your home on Zillow by listing For Sale by Owner (FSBO).
List your homeWhat's special
Fully finished upper levelCustom makeup areaTray ceilingsCrown moldingsZero threshold showerQuartz countersLarge island
Zillow last checked:
Listing updated:
Listed by:
Naomi Richardson 919-398-8357,
Mark Spain Real Estate
Bought with:
Jill Strickland, 208360
RE/MAX Premier Realty
Source: Doorify MLS,MLS#: 10130844
Facts & features
Interior
Bedrooms & bathrooms
- Bedrooms: 4
- Bathrooms: 3
- Full bathrooms: 3
Heating
- Central, Electric, Forced Air, Heat Pump, Humidity Control, Natural Gas
Cooling
- Ceiling Fan(s), Central Air, Electric, Gas, Heat Pump
Features
- Flooring: Carpet, Tile, Wood
- Has fireplace: Yes
- Fireplace features: Gas, Gas Log, Living Room, Ventless
Interior area
- Total structure area: 2,897
- Total interior livable area: 2,897 sqft
- Finished area above ground: 2,897
- Finished area below ground: 0
Property
Parking
- Total spaces: 4
- Parking features: Attached, Driveway, Garage, Garage Door Opener, Garage Faces Front, Lighted
- Attached garage spaces: 2
- Uncovered spaces: 2
Features
- Levels: One and One Half
- Stories: 1.5
- Has view: Yes
Lot
- Size: 7,405 Square Feet
Details
- Parcel number: 178058
- Special conditions: Standard
Construction
Type & style
- Home type: SingleFamily
- Architectural style: Ranch
- Property subtype: Single Family Residence, Residential
Materials
- Engineered Wood
- Foundation: Slab
- Roof: Shingle
Condition
- New construction: No
- Year built: 2022
Utilities & green energy
- Sewer: Public Sewer
- Water: Public
Community & HOA
Community
- Subdivision: The Villas on 5th
HOA
- Has HOA: Yes
- Services included: Unknown
- HOA fee: $260 monthly
Location
- Region: Mebane
Financial & listing details
- Price per square foot: $184/sqft
- Tax assessed value: $264,558
- Annual tax amount: $2,285
- Date on market: 2/19/2026
Price history
| Date | Event | Price |
|---|---|---|
| 4/7/2026 | Sold | $532,000-3%$184/sqft |
Source:  Doorify MLS #10130844 Report a problem Doorify MLS #10130844 Report a problem | ||
| 3/14/2026 | Pending sale | $548,500$189/sqft |
Source: Doorify MLS #10130844 Report a problem | ||
| 2/17/2026 | Price change | $548,500-2% |
Source:  Triad MLS #1208458 Report a problem Triad MLS #1208458 Report a problem | ||
| 1/16/2026 | Price change | $559,900-2.6%$193/sqft |
Source: Doorify MLS #10130844 Report a problem | ||
| 10/31/2025 | Listed for sale | $575,000-1.7%$198/sqft |
Source: Doorify MLS #10130844 Report a problem | ||
| 7/1/2025 | Listing removed | $585,000$202/sqft |
Source: Doorify MLS #10077283 Report a problem | ||
| 4/7/2025 | Price change | $585,000-4.1% |
Source: Triad MLS #1171217 Report a problem | ||
| 3/17/2025 | Price change | $609,900-2.4% |
Source: Triad MLS #1171217 Report a problem | ||
| 2/19/2025 | Listed for sale | $624,900+30.3%$216/sqft |
Source: Doorify MLS #10077283 Report a problem | ||
| 3/10/2023 | Sold | $479,500$166/sqft |
Source: Public Record Report a problem | ||
Public tax history
| Year | Property taxes | Tax assessment |
|---|---|---|
| 2024 | $2,220 +4.6% | $264,558 |
| 2023 | $2,122 | $264,558 |
Find assessor info on the county website
Neighborhood: 27302
Nearby homes
- $551,0003 bd3 ba2.4k sqft1115 Hudson Dr, Mebane, NC 27302Sold
- $410,0002 bd2 ba1.9k sqft1117 Hudson Dr, Mebane, NC 27302Off Market
- $629,8173 bd3 ba3k sqft1108 Hudson Dr, Mebane, NC 27302New Construction
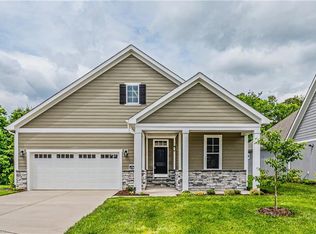
- $584,5003 bd3 ba2.5k sqft1119 Battery Dr, Mebane, NC 27302Sold
- $445,8003 bd3 ba2.4k sqft1117 Battery Dr, Mebane, NC 27302Off Market
- $520,0003 bd3 ba2.7k sqft1106 Hudson Dr, Mebane, NC 27302Sold
- $661,5304 bd3 ba3.4k sqft1110 Hudson Dr, Mebane, NC 27302Sold
- $605,3933 bd3 ba2.7k sqft1104 Hudson Dr, Mebane, NC 27302Sold
Nearby schools
GreatSchools rating
- 6/10South Mebane ElementaryGrades: K-5Distance: 1.4 mi
- 9/10Hawfields MiddleGrades: 6-8Distance: 1.1 mi
- 6/10Southeast Alamance High SchoolGrades: 9-12Distance: 3.5 mi
Schools provided by the listing agent
- Elementary: Alamance County Schools
- Middle: Alamance - Hawfields
- High: Alamance - Southeast Alamance
Source: Doorify MLS. This data may not be complete. We recommend contacting the local school district to confirm school assignments for this home.
Get a cash offer in 3 minutes
Find out how much your home could sell for in as little as 3 minutes with a no-obligation cash offer.
Estimated market value
$530,300
Get a cash offer in 3 minutes
Find out how much your home could sell for in as little as 3 minutes with a no-obligation cash offer.
Estimated market value
$530,300
- North Carolina
- Alamance County
- Mebane
- 27302
- 1113 Hudson Dr
Nearby cities
Nearby neighborhoods
Nearby zip codes
Other Mebane Topics
