Nestled in one of Philadelphia’s favorite neighborhoods, Residence Fourteen at the Washington Mews Condominium is perfectly charming and offers the owner a wonderfully central location as well as a significant sense of privacy — a rare combination! The secure Lombard Street gate leads into the Washington Mews courtyard which is framed by lush layers of foliage and a brick walkway that leads to this property’s private outdoor oasis. The spacious patio welcomes you into the front outdoor space that is made private by side walls, wood fencing, and a shady tree — the perfect space to gather with friends for a BBQ and retreat after a day in the busy city! A wall of windows and a side door lead from the patio to the living room. The front living room is entirely inviting with its wide-plank hardwood flooring and brick hearth fireplace. The living room also offers a coat closet at the entryway, a large storage closet beneath the stairwell, and standalone storage between the dining area and kitchen. Space for a dining table is situated between the living room and kitchen on this open main level. A tiled kitchen at the back of the first floor features wooden cabinets as well as a 5-burner gas range, dishwasher, built-in microwave, and refrigerator. A closet off of the kitchen houses the front-loading Electrolux washer and dryer with additional space for household items. Follow the staircase up to the second floor. Turning right at the landing leads to the primary bedroom which offers park views. This bedroom is the larger of the two and features a closet with two bi-fold doors and two windows. A second bedroom is located across from the primary and offers a loft-style accommodation; this space is equally suited as a bedroom or an office. A tiled hallway bathroom featuring a tub/shower enclosure and pedestal sink as well as a separate hallway linen closet completes the second floor. Washington Mews is located a stone’s throw from multiple green spaces including the Seger Dog Park. It's also in the McCall School Catchment! In addition to the countless local cafes and eateries that surround the property, residents are a quick walk away from a number of local grocers including Whole Foods & ACME — as well as the Italian Market. WalkScore.com gives 1110 Lombard Street a 96 walk score and a 100 when it comes to public transportation! Parking options are ample with multiple garages nearby. Washington Mews has generous pet policies and allows owners to rent their condos out. We look forward to showing you all that Residence Fourteen has to offer! | Notes: Owner occupants can apply for a Homestead Exemption which may result in tax savings. The condo fee is collected on an annual basis. Disclaimer: Property taxes and square footage estimates should be verified by the buyer and/or their agent as these are not guaranteed by Compass or its salespersons.
Sold for $370,000
Zillow last checked:
Listing updated:
Bought with:
Alexia Bevilacqua, 2191210
KW Empower
Source: Bright MLS,MLS#: PAPH2328240
Price history
| Date | Event | Price |
|---|---|---|
| 5/21/2024 | Sold | $370,000$341/sqft |
Source:  Bright MLS #PAPH2328240 Report a problem Bright MLS #PAPH2328240 Report a problem | ||
| 4/30/2024 | Pending sale | $370,000$341/sqft |
Source: Bright MLS #PAPH2328240 Report a problem | ||
| 4/20/2024 | Contingent | $370,000$341/sqft |
Source: Bright MLS #PAPH2328240 Report a problem | ||
| 4/11/2024 | Listed for sale | $370,000$341/sqft |
Source: Bright MLS #PAPH2328240 Report a problem | ||
| 4/5/2024 | Contingent | $370,000$341/sqft |
Source: Bright MLS #PAPH2328240 Report a problem | ||
| 3/21/2024 | Listed for sale | $370,000$341/sqft |
Source: Bright MLS #PAPH2328240 Report a problem | ||
| 3/20/2024 | Contingent | $370,000$341/sqft |
Source: Bright MLS #PAPH2328240 Report a problem | ||
| 3/12/2024 | Listed for sale | $370,000$341/sqft |
Source: Bright MLS #PAPH2328240 Report a problem | ||
| 12/31/2023 | Listing removed | -- |
Source: Bright MLS #PAPH2261764 Report a problem | ||
| 11/27/2023 | Listed for sale | $370,000$341/sqft |
Source: Bright MLS #PAPH2261764 Report a problem | ||
| 11/15/2023 | Listing removed | -- |
Source: Bright MLS #PAPH2287674 Report a problem | ||
| 11/14/2023 | Contingent | $370,000$341/sqft |
Source: Bright MLS #PAPH2261764 Report a problem | ||
| 10/13/2023 | Listed for rent | $2,400$2/sqft |
Source: Bright MLS #PAPH2287674 Report a problem | ||
| 9/14/2023 | Price change | $370,000-5.1%$341/sqft |
Source: Bright MLS #PAPH2261764 Report a problem | ||
| 7/26/2023 | Listed for sale | $390,000+11.7%$360/sqft |
Source: Bright MLS #PAPH2261764 Report a problem | ||
| 4/17/2017 | Listing removed | $349,000$322/sqft |
Source: BHHS Fox & Roach #6941283 Report a problem | ||
| 4/1/2017 | Pending sale | $349,000$322/sqft |
Source: BHHS Fox & Roach #6941283 Report a problem | ||
| 3/20/2017 | Price change | $349,000-2.8%$322/sqft |
Source: Berkshire Hathaway HomeServices Fox & Roach, REALTORS #6941283 Report a problem | ||
| 3/9/2017 | Listed for sale | $359,000+12.9%$331/sqft |
Source: BHHS Fox & Roach-Center City Walnut #6941283 Report a problem | ||
| 7/18/2014 | Sold | $318,000-0.6%$293/sqft |
Source: Agent Provided Report a problem | ||
| 4/1/2014 | Listing removed | $319,900$295/sqft |
Source: Full Details from Broker Site #6288654 Report a problem | ||
| 3/3/2014 | Price change | $319,900-1.5%$295/sqft |
Source: Full Details from Broker Site #6288654 Report a problem | ||
| 10/3/2013 | Listed for sale | $324,900$300/sqft |
Source: Coldwell Banker Preferred | Old City Report a problem | ||
Nearby homes
- $302,0001 bd2 ba850 sqft1110 S Lombard St #12, Philadelphia, PA 19147Sold
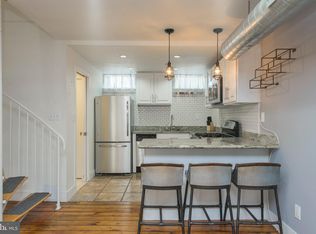
- $365,0002 bd1 ba1k sqft1110 Lombard St APT 8, Philadelphia, PA 19147Sold
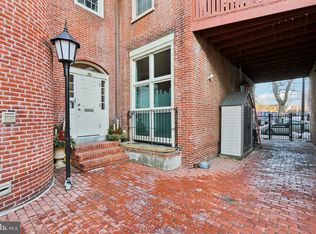
- $322,0001 bd1 ba918 sqft1106 Lombard St #44, Philadelphia, PA 19147Off Market
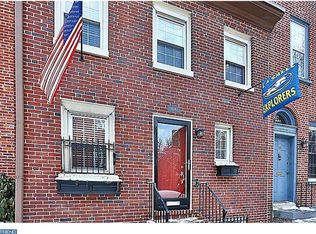
- $460,4002 bd2 ba1.3k sqft1108 Lombard St #45, Philadelphia, PA 19147Off Market

Get a cash offer in 3 minutes
Find out how much your home could sell for in as little as 3 minutes with a no-obligation cash offer.
Estimated market value
$371,900
