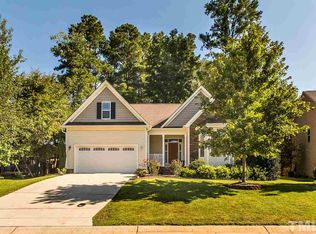
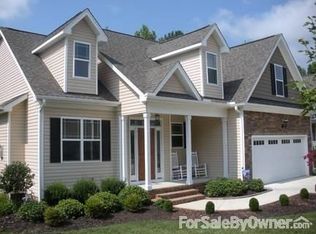
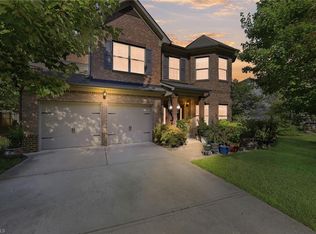
'The Carter.' This very open floor plan makes the home seem even larger than it is. From the bright 2-story foyer to the spacious family room with its gas log FP to the kitchen, bkft room & sep DR, the downstairs has an easy flow that works well. Upstairs are 3 BRs plus a bonus room that could be a 4th. The MBR has a lge w-i closet & the bath has a tub, sep shower & double vanities.
This property is not currently displayed as for sale or rent on Zillow. This may be different from what's on other websites or public sources.