This house is new construction, should be finished in October 2011. Energy Star 14 seer, Third party HERS rated and verified for improved Energy Efficiency, Direct vent fireplace and microwave, Air returns in ALL bedrooms,
Pending
$200,000
1109 River Birch Way, Mebane, NC 27302
3beds
1,837sqft
Single Family Residence, Residential
Built in 2011
0.18 Acres Lot
$363,000 Zestimate®
$--/sqft
$20/mo HOA
What's special
- 5532 days
- 7
- 0
Zillow last checked:
Listing updated:
Listed by:
Deborah Ballard 336-266-2849,
Keller Williams Central
Source: Triad MLS,MLS#: 617862
Facts & features
Interior
Bedrooms & bathrooms
- Bedrooms: 3
- Bathrooms: 3
- Full bathrooms: 2
- 1/2 bathrooms: 1
- Main level bathrooms: 2
Bedroom 2
- Level: Second
- Dimensions: 11.33 x 13.67
Bedroom 3
- Level: Second
- Dimensions: 12 x 13.17
Other
- Level: Main
- Dimensions: 11.67 x 16.33
Breakfast
- Level: Main
- Dimensions: 10.33 x 11.33
Dining room
- Level: Main
- Dimensions: 11.33 x 11.33
Entry
- Level: Main
- Dimensions: 14 x 6.33
Kitchen
- Level: Main
- Dimensions: 9 x 11.67
Laundry
- Level: Main
- Dimensions: 6.17 x 8.33
Living room
- Level: Main
- Dimensions: 15.33 x 16.33
Heating
- Forced Air, Natural Gas
Cooling
- Central Air
Appliances
- Included: Dishwasher, Disposal, Remarks, Water Heater, Tankless Water Heater
- Laundry: Dryer Connection, Washer Hookup
Features
- Ceiling Fan(s), Soaking Tub, Pantry, Separate Shower, Solid Surface Counter
- Flooring: Carpet, Tile, Wood
- Doors: Insulated Doors
- Windows: Insulated Windows
- Basement: Crawl Space
- Attic: Walk-In
- Number of fireplaces: 1
- Fireplace features: Gas Log, Living Room
Interior area
- Total structure area: 1,837
- Total interior livable area: 1,837 sqft
- Finished area above ground: 1,837
Property
Parking
- Total spaces: 2
- Parking features: Driveway, Garage Door Opener, Attached
- Attached garage spaces: 2
- Has uncovered spaces: Yes
Features
- Levels: One and One Half
- Stories: 1
- Patio & porch: Porch
- Fencing: None
Lot
- Size: 0.18 Acres
- Dimensions: 70 x 110 x 70 x 110
- Features: City Lot, Cul-De-Sac, Not in Flood Zone
Details
- Parcel number: 9814509435
- Zoning: R-12
- Special conditions: Owner Sale
Construction
Type & style
- Home type: SingleFamily
- Architectural style: Traditional
- Property subtype: Single Family Residence, Residential
Materials
- Stone, Vinyl Siding
Condition
- New Construction
- New construction: Yes
- Year built: 2011
Utilities & green energy
- Sewer: Public Sewer
- Water: Public
Green energy
- Green verification: ENERGY STAR Certified Homes
Community & HOA
Community
- Security: Smoke Detector(s)
- Subdivision: Arbor Crk Ph 02
HOA
- Has HOA: Yes
- HOA fee: $240 annually
Location
- Region: Mebane
Financial & listing details
- Tax assessed value: $45,000
- Annual tax amount: $234
- Date on market: 7/13/2011
- Listing agreement: Exclusive Right To Sell
Estimated market value
$363,000
$345,000 - $381,000
$2,093/mo
Price history
| Date | Event | Price |
|---|---|---|
| 3/19/2021 | Pending sale | $200,000 |
Source:  Triad MLS #617862 Report a problem Triad MLS #617862 Report a problem | ||
| 5/16/2018 | Listed for sale | $200,000$109/sqft |
Source: Keller Williams Realty #617862 Report a problem | ||
| 5/16/2018 | Pending sale | $200,000$109/sqft |
Source: Keller Williams Realty #617862 Report a problem | ||
| 2/16/2018 | Listing removed | $200,000$109/sqft |
Source: Keller Williams Realty #617862 Report a problem | ||
| 5/20/2017 | Pending sale | $200,000$109/sqft |
Source: Keller Williams Realty #617862 Report a problem | ||
| 5/20/2017 | Listed for sale | $200,000+5.8%$109/sqft |
Source: Keller Williams Realty #617862 Report a problem | ||
| 1/20/2012 | Sold | $189,000+320%$103/sqft |
Source: Public Record Report a problem | ||
| 7/21/2011 | Sold | $45,000$24/sqft |
Source: Public Record Report a problem | ||
Public tax history
| Year | Property taxes | Tax assessment |
|---|---|---|
| 2024 | $2,982 +4.6% | $355,468 |
| 2023 | $2,851 +22.3% | $355,468 +70.7% |
| 2022 | $2,332 -0.9% | $208,187 |
| 2021 | $2,353 -0.4% | $208,187 |
| 2020 | $2,361 -0.5% | $208,187 |
| 2019 | $2,373 | $208,187 |
| 2018 | -- | $208,187 |
| 2017 | -- | $208,187 +0.7% |
| 2016 | $2,201 | $206,764 |
| 2015 | $2,201 | $206,764 |
Find assessor info on the county website
Monthly payment
Est. payment
Payment breakdown
Explore the cost of this home by adjusting the details. Changes won't be saved.Climate risks
Neighborhood: 27302
Nearby schools
Schools provided by the listing agent
- Elementary: Audrey W. Garrett
- Middle: Hawfields
- High: Eastern Alamance
Source: Triad MLS. This data may not be complete. We recommend contacting the local school district to confirm school assignments for this home.
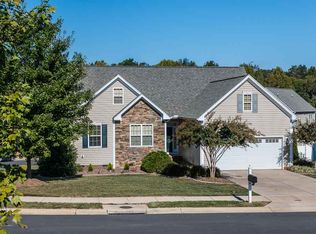
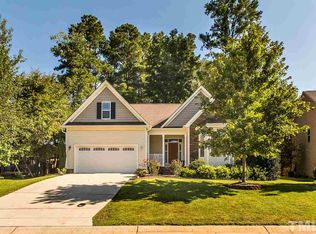
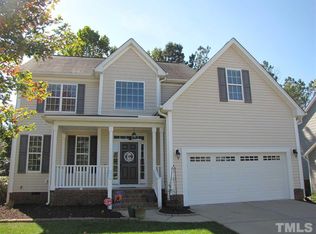
Similar homes
- $224,9003 bd2 ba1.6k sqft5533 Burton Chapel Rd, Mebane, NC 27302For Sale
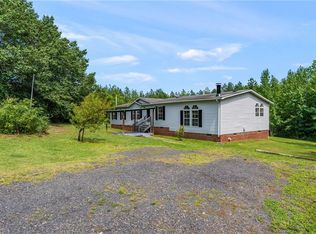
 MLS ID #1229859, Darya Wojtyra. Triad MLS
 - $295,0003 bd3 ba1.6k sqft212 Haywards Ln, Mebane, NC 27302For Sale
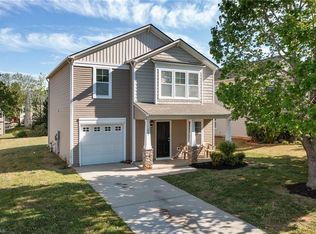 MLS ID #1217334, Rachel Zamorski. Triad MLS
 - $218,0003 bd3 ba1.3k sqft604 Whitsett St, Graham, NC 27253For Sale
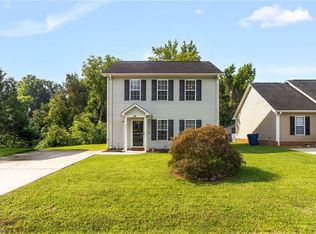 MLS ID #1231348, Tamica Williams. Triad MLS
 - $255,0003 bd3 ba1.5k sqft1024 Abbott St, Mebane, NC 27302For Sale
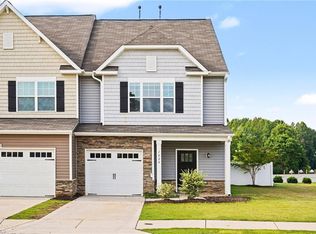 MLS ID #1226433, Daniel Sprouse. Triad MLS
 - $259,9903 bd3 ba1.5k sqft727 Summer Wheat Ln, Mebane, NC 27302New ConstructionTriad MLS
- $270,0003 bd3 ba1.5k sqft823 Pryor St, Mebane, NC 27302For SaleMLS ID #1223484, Lori Porter. Triad MLS
- $189,9004 bd3 ba1.9k sqft5824 Chestnut Ln, Snow Camp, NC 27349For SaleMLS ID #1226551, Vivian Sweatt. Triad MLS
- $270,0003 bd2 ba1.3k sqft2490 Freshwater Rd, Haw River, NC 27258For SaleMLS ID #1216595, Margaret McCann. Triad MLS
- $234,9003 bd2 ba1.5k sqft438 Dudley St, Burlington, NC 27217For SaleMLS ID #1224472, Joshua Whitley. Triad MLS
- $299,0003 bd3 ba1.6k sqft273 Thad Dr, Haw River, NC 27258For SaleMLS ID #1225468, Shannon Whitfield. Triad MLS
- $185,0002 bd2 ba1.6k sqft535 State Highway 100, Whitsett, NC 27377For SaleMLS ID #1233172, Meagan Nicholson. Triad MLS
- $230,0002 bd1 ba1.2k sqft1309 Kilby St, Burlington, NC 27215For SaleMLS ID #1227328, Caitlin Harrell. Triad MLS
- $299,0003 bd3 ba1.6k sqft626 Bentley Ln, Burlington, NC 27217For SaleMLS ID #1227429, Katrina Lane. Triad MLS
- $210,0003 bd3 ba1.4k sqft102 Campus Walk Trl Unit 301, Elon, NC 27244For SaleMLS ID #1233491, Harry Sandford. Triad MLS
- $165,0003 bd1 ba1.1k sqft2341 Lonnie Cir, Hillsborough, NC 27278For Sale
 MLS ID #10133483, Jay Hopper. Doorify MLS
 - $289,9003 bd2 ba1.5k sqft2610 Eldermont St, Burlington, NC 27215For SaleMLS ID #1233629, Detra Cox. Triad MLS
- $298,0002 bd2 ba1.3k sqft461 Cheeks Ln, Graham, NC 27253For SaleMLS ID #1220662, Emily McMillan. Triad MLS
- $275,0003 bd2 ba1.1k sqft948 W Greensboro Chapel Hill Rd, Snow Camp, NC 27349For SaleMLS ID #1233383, Amber Harvalias. Triad MLS
- $278,0003 bd3 ba1.5k sqft151 Sumter Ct, Burlington, NC 27217For SaleMLS ID #1222002, Tina Pierce. Triad MLS
- $300,0004 bd3 ba1.9k sqft4019 Bow Ct, Burlington, NC 27215For SaleMLS ID #1230409, Angela R. Lemons. Triad MLS
