This elegant property features a thoughtfully designed layout with 4 bedrooms, 3 baths, an office, & a game room. As you enter the home, glass French doors invite you into the study that is privately tucked away. Enjoy the ease of maintenance with tile floors throughout the 1st floor lvg areas & study. The gourmet kitchen with upgraded cabinets, SS appl, gas cooktop, island seating, WI pantry & addtl built in cabinetry highlight the open floorplan that flows into the breakfast area & lvg room. The lvg space is surrounded with windows allowing natl light to flow in. Don't miss the primary bedroom with a sitting area for added relaxation. 2 addtl bedrooms downstairs are split from the primary & a unique feature of this floorplan is the privacy of the 2nd floor retreat with a bedroom, bath & living space. Residents can enjoy miles of walking trails, tree-lined parks, a playground, dog park, pool & many social events. The community is set to welcome an onsite Elementary School in 2025.
Sold
Price Unknown
1110 Misty Ridge Dr, Justin, TX 76247
4beds
2,456sqft
Single Family Residence
Built in 2020
7,884 Square Feet Lot
$415,900 Zestimate®
$--/sqft
$2,766 Estimated rent
Home value
$415,900
$395,000 - $437,000
$2,766/mo
Zestimate® history
Owner options
List your home for rent
$2,766/mo
Rent Zestimate®
Find your next renter with Zillow Rental Manager. Plus, with online applications, you can quickly screen prospective tenants – for free.
$2,766/mo
Rent Zestimate®
Refinance and save
$800/mo
Est. payment
Refinancing to a lower rate could help reduce your monthly payments and save thousands over the life of the loan.
$800/mo
Est. payment
Explore your selling options
Work with a Zillow partner agent
Leverage their expertise and Zillow's premium Showcase listings to get your home seen by more buyers.
Get startedList with your own agent
Get your home in front of millions of buyers by listing it on Zillow.
Learn how to do itSell it yourself
Take full control of how buyers see your home on Zillow by listing For Sale by Owner (FSBO).
List your homeWhat's special
Zillow last checked:
Listing updated:
Listed by:
Carissa Acker 0521741 940-484-9411,
Keller Williams Realty 940-484-9411,
Niki Barnes 0579363 940-368-0626,
Keller Williams Realty
Bought with:
Michael Dobbs
Post Oak Realty, LLC
Source: NTREIS,MLS#: 20508430
Facts & features
Interior
Bedrooms & bathrooms
- Bedrooms: 4
- Bathrooms: 3
- Full bathrooms: 3
Breakfast room nook
- Features: Built-in Features
- Level: First
- Dimensions: 15 x 9
Heating
- Central, Natural Gas
Cooling
- Central Air, Ceiling Fan(s), Electric
Appliances
- Included: Some Gas Appliances, Dishwasher, Gas Cooktop, Disposal, Gas Oven, Gas Water Heater, Microwave, Plumbed For Gas
- Laundry: Washer Hookup, Electric Dryer Hookup, Laundry in Utility Room
Features
- Eat-in Kitchen, Granite Counters, Kitchen Island, Open Floorplan, Pantry, Cable TV, Walk-In Closet(s)
- Flooring: Carpet, Ceramic Tile
- Has basement: No
- Has fireplace: No
Interior area
- Total interior livable area: 2,456 sqft
Property
Parking
- Total spaces: 2
- Parking features: Door-Single, Driveway, Epoxy Flooring, Garage Faces Front, Garage, Inside Entrance
- Attached garage spaces: 2
- Has uncovered spaces: Yes
Features
- Levels: One and One Half
- Stories: 1.5
- Patio & porch: Rear Porch, Front Porch, Covered
- Pool features: None, Community
- Fencing: Back Yard
Lot
- Size: 7,884 Square Feet
- Features: Interior Lot
Details
- Parcel number: R957027
Construction
Type & style
- Home type: SingleFamily
- Architectural style: Traditional,Detached
- Property subtype: Single Family Residence
Materials
- Brick
- Foundation: Slab
- Roof: Composition
Condition
- Year built: 2020
Utilities & green energy
- Sewer: Public Sewer
- Utilities for property: Natural Gas Available, Municipal Utilities, Sewer Available, Separate Meters, Water Available, Cable Available
Community & HOA
Community
- Features: Park, Pool, Sidewalks
- Security: Security System, Carbon Monoxide Detector(s), Fire Alarm, Smoke Detector(s)
- Subdivision: Timberbrook Ph 2
HOA
- Has HOA: Yes
- Services included: All Facilities, Association Management
- HOA fee: $800 annually
- HOA name: VCM, INC
- HOA phone: 972-612-2303
Location
- Region: Justin
Financial & listing details
- Tax assessed value: $450,094
- Annual tax amount: $7,574
- Date on market: 5/13/2024
- Cumulative days on market: 85 days
- Listing terms: Cash,Conventional,FHA,Lease Back,USDA Loan,VA Loan
- Exclusions: Upstairs curtains and rods
Price history
| Date | Event | Price |
|---|---|---|
| 5/15/2024 | Sold | -- |
Source: NTREIS #20508430 Report a problem | ||
| 4/23/2024 | Pending sale | $445,000$181/sqft |
Source: NTREIS #20508430 Report a problem | ||
| 4/16/2024 | Contingent | $445,000$181/sqft |
Source: NTREIS #20508430 Report a problem | ||
| 3/20/2024 | Price change | $445,000-1.1%$181/sqft |
Source: NTREIS #20508430 Report a problem | ||
| 3/13/2024 | Price change | $450,000-1.1%$183/sqft |
Source: NTREIS #20508430 Report a problem | ||
| 2/28/2024 | Price change | $455,000-2.2%$185/sqft |
Source: NTREIS #20508430 Report a problem | ||
| 2/12/2024 | Price change | $465,000-1.1%$189/sqft |
Source: NTREIS #20508430 Report a problem | ||
| 1/22/2024 | Listed for sale | $470,000$191/sqft |
Source: NTREIS #20508430 Report a problem | ||
Public tax history
| Year | Property taxes | Tax assessment |
|---|---|---|
| 2025 | $8,689 +0.3% | $450,094 +3.1% |
| 2024 | $8,659 +9.2% | $436,657 +10% |
| 2023 | $7,927 -7.8% | $396,961 +10% |
| 2022 | $8,598 +137.4% | $360,874 +180.4% |
| 2021 | $3,622 | $128,685 |
Find assessor info on the county website
Neighborhood: 76247
Nearby homes
- $407,6004 bd2 ba2.2k sqft1108 Misty Ridge Dr, Justin, TX 76247Off Market
- $467,2004 bd3 ba2.6k sqft1114 Misty Ridge Dr, Justin, TX 76247Off Market
- $390,2003 bd2 ba2.1k sqft1106 Misty Ridge Dr, Justin, TX 76247Off Market
- $--5 bd4 ba3.2k sqft1111 Alderwood Dr, Justin, TX 76247Sold
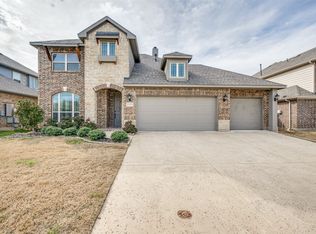
- $--5 bd3 ba3.2k sqft1113 Alderwood Dr, Justin, TX 76247Sold
- $430,3004 bd3 ba2.4k sqft1113 Misty Ridge Dr, Justin, TX 76247Off Market
- $418,3004 bd3 ba2.4k sqft1113 Misty Ridge Dr, Justin, TX 76247Off Market
- $511,5005 bd2 ba3.1k sqft1109 Alderwood Dr, Justin, TX 76247Off Market
Nearby schools
GreatSchools rating
- 5/10Justin Elementary SchoolGrades: PK-5Distance: 1.4 mi
- 7/10Gene Pike Middle SchoolGrades: 6-8Distance: 5.2 mi
- 5/10Northwest High SchoolGrades: 9-12Distance: 5.2 mi
Schools provided by the listing agent
- Elementary: Justin
- Middle: Pike
- High: Northwest
- District: Northwest ISD
Source: NTREIS. This data may not be complete. We recommend contacting the local school district to confirm school assignments for this home.
Get a cash offer in 3 minutes
Find out how much your home could sell for in as little as 3 minutes with a no-obligation cash offer.
Estimated market value
$415,900
Get a cash offer in 3 minutes
Find out how much your home could sell for in as little as 3 minutes with a no-obligation cash offer.
Estimated market value
$415,900
- Texas
- Denton County
- Justin
- 76247
- 1110 Misty Ridge Dr
