Gorgeous 5-bed, 3 full bath home. Many upgrades are apparent in this inviting home from the moment you step through the front door into the large rotunda entry-way. Immediately on the front of the home is a flex space that could be utilized as a home office or 5th bedroom. Impeccably maintained featuring 2 dining & 2 living areas. In addition, a true media room located upstairs promises to elevate movie night to the next level! Bedrooms are located downstairs as is the laundry room with 1 oversized bedroom located upstairs along with a full bath providing the flexibility of a NextGen option if needed. The owner suite is generously oversized with ample space to create a luxurious retreat apart from the hub of the rest of the home. The kitchen is sure to be a delight to any chef & the hub of the home as it is open to the living area & just steps from the extended comforts outside to the covered backyard patio. Buyer & buyer's agent to verify schools & square footage.
Sold
Price Unknown
1113 Alderwood Dr, Justin, TX 76247
5beds
3,286sqft
Single Family Residence
Built in 2019
7,666 Square Feet Lot
$480,200 Zestimate®
$--/sqft
$3,214 Estimated rent
Home value
$480,200
$456,000 - $509,000
$3,214/mo
Zestimate® history
Owner options
List your home for rent
$3,214/mo
Rent Zestimate®
Find your next renter with Zillow Rental Manager. Plus, with online applications, you can quickly screen prospective tenants – for free.
$3,214/mo
Rent Zestimate®
Refinance and save
$400/mo
Est. payment
Refinancing to a lower rate could help reduce your monthly payments and save thousands over the life of the loan.
$400/mo
Est. payment
Explore your selling options
Work with a Zillow partner agent
Leverage their expertise and Zillow's premium Showcase listings to get your home seen by more buyers.
Get startedList with your own agent
Get your home in front of millions of buyers by listing it on Zillow.
Learn how to do itSell it yourself
Take full control of how buyers see your home on Zillow by listing For Sale by Owner (FSBO).
List your homeWhat's special
Home officeExtended covered patioGas rangeDecorative vented hoodLarge rotunda entry-way
Zillow last checked:
Listing updated:
Listed by:
Dana Richardson 0586950 210-267-1777,
Century 21 Middleton 210-267-1777
Bought with:
Steven Fields
C21 Fine Homes Judge Fite
Source: NTREIS,MLS#: 20728451
Facts & features
Interior
Bedrooms & bathrooms
- Bedrooms: 5
- Bathrooms: 3
- Full bathrooms: 3
Appliances
- Included: Dishwasher, Gas Cooktop
Features
- Eat-in Kitchen, Granite Counters, Kitchen Island
- Has basement: No
- Has fireplace: No
Interior area
- Total interior livable area: 3,286 sqft
Property
Parking
- Total spaces: 2
- Parking features: Driveway
- Attached garage spaces: 2
- Has uncovered spaces: Yes
Features
- Levels: Two
- Stories: 2
- Pool features: None
Lot
- Size: 7,666 Square Feet
Details
- Parcel number: R732603
Construction
Type & style
- Home type: SingleFamily
- Architectural style: Detached
- Property subtype: Single Family Residence
Condition
- Year built: 2019
Utilities & green energy
- Sewer: Public Sewer
- Water: Public
- Utilities for property: Sewer Available, Water Available
Community & HOA
Community
- Subdivision: Timberbrook Ph 1b
HOA
- Has HOA: Yes
- Services included: All Facilities, Maintenance Grounds
- HOA fee: $400 semi-annually
- HOA name: Vision Community Management
- HOA phone: 972-612-2303
Location
- Region: Justin
Financial & listing details
- Tax assessed value: $533,628
- Annual tax amount: $9,143
- Date on market: 9/13/2024
- Cumulative days on market: 178 days
Price history
| Date | Event | Price |
|---|---|---|
| 1/2/2025 | Sold | -- |
Source: NTREIS #20728451 Report a problem | ||
| 11/15/2024 | Pending sale | $464,000$141/sqft |
Source: NTREIS #20728451 Report a problem | ||
| 11/9/2024 | Price change | $464,000-0.2%$141/sqft |
Source: NTREIS #20728451 Report a problem | ||
| 10/25/2024 | Price change | $465,000-1%$142/sqft |
Source: NTREIS #20728451 Report a problem | ||
| 10/17/2024 | Price change | $469,800-0.2%$143/sqft |
Source: NTREIS #20728451 Report a problem | ||
| 10/9/2024 | Price change | $470,900-0.4%$143/sqft |
Source: NTREIS #20728451 Report a problem | ||
| 9/30/2024 | Listed for sale | $473,000-1.3%$144/sqft |
Source: NTREIS #20728451 Report a problem | ||
| 9/3/2024 | Listing removed | $479,000-0.8%$146/sqft |
Source: NTREIS #20615319 Report a problem | ||
| 8/27/2024 | Price change | $483,000-0.6%$147/sqft |
Source: NTREIS #20615319 Report a problem | ||
| 8/20/2024 | Price change | $486,000-1%$148/sqft |
Source: NTREIS #20615319 Report a problem | ||
| 8/13/2024 | Price change | $490,900-0.8%$149/sqft |
Source: NTREIS #20615319 Report a problem | ||
| 8/3/2024 | Price change | $494,900-1%$151/sqft |
Source: NTREIS #20615319 Report a problem | ||
| 7/16/2024 | Price change | $499,900-7.6%$152/sqft |
Source: NTREIS #20615319 Report a problem | ||
| 7/5/2024 | Price change | $540,900-0.9%$165/sqft |
Source: NTREIS #20615319 Report a problem | ||
| 6/26/2024 | Price change | $545,900-0.7%$166/sqft |
Source: NTREIS #20615319 Report a problem | ||
| 6/17/2024 | Price change | $549,900-0.6%$167/sqft |
Source: NTREIS #20615319 Report a problem | ||
| 6/6/2024 | Price change | $553,450-0.9%$168/sqft |
Source: NTREIS #20615319 Report a problem | ||
| 5/19/2024 | Listed for sale | $558,450$170/sqft |
Source: NTREIS #20615319 Report a problem | ||
Public tax history
| Year | Property taxes | Tax assessment |
|---|---|---|
| 2025 | $10,309 +47.7% | $533,628 +1.2% |
| 2024 | $6,982 +0% | $527,076 +10% |
| 2023 | $6,979 -20.5% | $479,160 +10% |
| 2022 | $8,783 +0.1% | $435,600 +10% |
| 2021 | $8,775 -0.3% | $396,000 +10% |
| 2020 | $8,806 +243.3% | $360,000 +684.1% |
| 2019 | $2,565 | $45,912 |
Find assessor info on the county website
Neighborhood: 76247
Nearby homes
- $--5 bd4 ba3.2k sqft1111 Alderwood Dr, Justin, TX 76247Sold
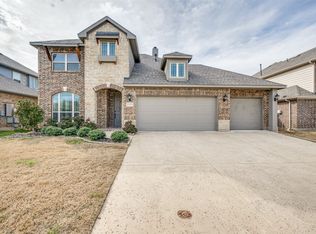
- $486,6004 bd2 ba2.7k sqft1115 Alderwood Dr, Justin, TX 76247Off Market
- $520,0005 bd2 ba3.1k sqft1109 Alderwood Dr, Justin, TX 76247Off Market
- $561,4005 bd4 ba3.8k sqft1117 Alderwood Dr, Justin, TX 76247Off Market
- $--4 bd3 ba2.4k sqft1110 Misty Ridge Dr, Justin, TX 76247Sold
- $476,7004 bd3 ba2.6k sqft1114 Misty Ridge Dr, Justin, TX 76247Off Market
- $446,6003 bd2 ba2.3k sqft1102 Alderwood, Justin, TX 76247Off Market
- $417,1004 bd2 ba2.2k sqft1108 Misty Ridge Dr, Justin, TX 76247Off Market
Nearby schools
GreatSchools rating
- 5/10Justin Elementary SchoolGrades: PK-5Distance: 1.4 mi
- 7/10Gene Pike Middle SchoolGrades: 6-8Distance: 5.2 mi
- 5/10Northwest High SchoolGrades: 9-12Distance: 5.2 mi
Schools provided by the listing agent
- Elementary: Justin
- Middle: Pike
- High: Northwest
- District: Northwest ISD
Source: NTREIS. This data may not be complete. We recommend contacting the local school district to confirm school assignments for this home.
Get a cash offer in 3 minutes
Find out how much your home could sell for in as little as 3 minutes with a no-obligation cash offer.
Estimated market value
$480,200
Get a cash offer in 3 minutes
Find out how much your home could sell for in as little as 3 minutes with a no-obligation cash offer.
Estimated market value
$480,200
- Texas
- Denton County
- Justin
- 76247
- 1113 Alderwood Dr
Nearby cities
Nearby neighborhoods
Nearby zip codes
Other Justin Topics
