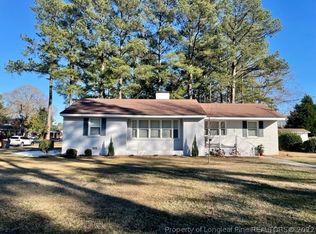
Spacious Brick Ranch Located in the Heart of Dunn's City Limits. Two of the Four Bedrooms have Full Bathrooms And Walk In Closets! The Back Bedroom Has A Large Built In Desk & Could Be Used as an Office. Roof Installed in 2021 & New HVAC 2023. Recently Added Screened in Porch, Perfect for Morning Coffee or Working from Home. Storage Shed Conveys and Appliances are Negotiable. Stop by Today!
Sold for $313,000
$313,000
1110 N Park Ave, Dunn, NC 28334
4beds
1,917sqft
Single Family Residence, Residential
Built in 1963
10,454 Square Feet Lot
$300,500 Zestimate®
$163/sqft
$1,930 Estimated rent
Home value
$300,500
$282,000 - $319,000
$1,930/mo
Zestimate® history
Owner options
List your home for rent
$1,930/mo
Rent Zestimate®
Find your next renter with Zillow Rental Manager. Plus, with online applications, you can quickly screen prospective tenants – for free.
$1,930/mo
Rent Zestimate®
Refinance and save
$1,895/mo
Est. payment
Refinancing to a lower rate could help reduce your monthly payments and save thousands over the life of the loan.
$1,895/mo
Est. payment
Explore your selling options
Work with a Zillow partner agent
Leverage their expertise and Zillow's premium Showcase listings to get your home seen by more buyers.
Get startedList with your own agent
Get your home in front of millions of buyers by listing it on Zillow.
Learn how to do itSell it yourself
Take full control of how buyers see your home on Zillow by listing For Sale by Owner (FSBO).
List your homeWhat's special
Zillow last checked:
Listing updated:
Listed by:
Mia Taylor Johnson 561-284-5207,
ReBarker Real Estate, LLC
Bought with:
Liz Lau, 307318
TLC Realty Group, Inc.
Source: Doorify MLS,MLS#: 10030326
Facts & features
Interior
Bedrooms & bathrooms
- Bedrooms: 4
- Bathrooms: 3
- Full bathrooms: 3
Heating
- Natural Gas
Cooling
- Central Air, Electric
Appliances
- Included: Electric Cooktop, Electric Oven, Electric Water Heater
- Laundry: Inside
Features
- Bathtub/Shower Combination, Bookcases, Crown Molding, Storage, Walk-In Closet(s), Walk-In Shower
- Flooring: Hardwood, Tile, Wood
- Windows: Blinds
Interior area
- Total structure area: 1,917
- Total interior livable area: 1,917 sqft
- Finished area above ground: 1,917
- Finished area below ground: 0
Property
Parking
- Total spaces: 3
- Parking features: Carport, Driveway
- Uncovered spaces: 2
Features
- Levels: One
- Stories: 1
- Fencing: Back Yard, Wood
- Has view: Yes
Lot
- Size: 10,454 Square Feet
- Features: Back Yard, Front Yard
Details
- Parcel number: 02151719160024
- Special conditions: Standard
Construction
Type & style
- Home type: SingleFamily
- Architectural style: Ranch, Traditional
- Property subtype: Single Family Residence, Residential
Materials
- Brick
- Foundation: Brick/Mortar
- Roof: Shingle
Condition
- New construction: No
- Year built: 1963
Utilities & green energy
- Sewer: Public Sewer
- Water: Public
Community & HOA
Community
- Subdivision: Waverly Acres
HOA
- Has HOA: No
Location
- Region: Dunn
Financial & listing details
- Price per square foot: $163/sqft
- Tax assessed value: $168,507
- Annual tax amount: $2,150
- Date on market: 5/18/2024
Price history
| Date | Event | Price |
|---|---|---|
| 8/1/2024 | Sold | $313,000+0.5%$163/sqft |
Source:  Doorify MLS #10030326 Report a problem Doorify MLS #10030326 Report a problem | ||
| 6/9/2024 | Pending sale | $311,500$162/sqft |
Source: Doorify MLS #10030326 Report a problem | ||
| 5/30/2024 | Price change | $311,500-2.4%$162/sqft |
Source: Doorify MLS #10030326 Report a problem | ||
| 5/18/2024 | Listed for sale | $319,000+120%$166/sqft |
Source: Doorify MLS #10030326 Report a problem | ||
| 11/21/2014 | Sold | $145,000+0.1%$76/sqft |
Source: Agent Provided Report a problem | ||
| 10/10/2014 | Price change | $144,900-6.5%$76/sqft |
Source: Turlington Real Estate Group Inc #1967699 Report a problem | ||
| 8/30/2014 | Listed for sale | $154,900$81/sqft |
Source: Turlington Real Estate Group Inc #1967699 Report a problem | ||
Public tax history
| Year | Property taxes | Tax assessment |
|---|---|---|
| 2025 | $2,270 +2.3% | $168,507 |
| 2024 | $2,218 +3.1% | $168,507 |
| 2023 | $2,151 +2% | $168,507 |
| 2022 | $2,109 +17.5% | $168,507 +34% |
| 2021 | $1,795 | $125,750 |
| 2020 | $1,795 | $125,750 |
| 2019 | -- | $125,750 |
| 2018 | $1,780 -1.3% | $125,750 |
| 2017 | $1,804 | $125,750 -1.4% |
| 2016 | $1,804 | $127,480 |
| 2015 | -- | $127,480 |
| 2014 | $1,778 | $127,480 |
| 2012 | -- | $127,480 |
| 2011 | -- | $127,480 |
| 2010 | -- | $127,480 |
| 2009 | -- | $127,480 +22.9% |
| 2008 | -- | $103,740 |
| 2007 | -- | $103,740 |
| 2006 | -- | $103,740 |
| 2005 | -- | $103,740 |
| 2004 | -- | $103,740 |
| 2003 | -- | $103,740 |
| 2001 | -- | -- |
| 2000 | -- | -- |
Find assessor info on the county website
Neighborhood: 28334
Nearby homes
- $274,4003 bd2 ba2.2k sqft1201 Guy Ave, Dunn, NC 28334Off Market
- $233,5003 bd1 ba2.1k sqft1208 Guy Ave, Dunn, NC 28334Off Market
- $225,0003 bd2 ba1.9k sqft1001 Westhaven St, Dunn, NC 28334Sold

- $220,0003 bd2 ba-- sqft1210 Guy Ave, Dunn, NC 28334Pending
- $273,9003 bd2 ba1.5k sqft1206 Guy Ave, Dunn, NC 28334Off Market
- $228,5002 bd2 ba1.3k sqft104 Jones Dr, Dunn, NC 28334Off Market
- $264,8003 bd2 ba1.6k sqft1107 Guy Ave, Dunn, NC 28334Off Market
- $179,4003 bd1 ba1.1k sqft905 Westhaven St, Dunn, NC 28334Off Market
Nearby schools
GreatSchools rating
- 2/10Dunn ElementaryGrades: PK-5Distance: 0.5 mi
- 7/10Dunn MiddleGrades: 6-8Distance: 0.9 mi
- 4/10Triton HighGrades: 9-12Distance: 3.1 mi
Schools provided by the listing agent
- Elementary: Harnett - Wayne Ave
- Middle: Harnett - Dunn
- High: Harnett - Triton
Source: Doorify MLS. This data may not be complete. We recommend contacting the local school district to confirm school assignments for this home.
Get a cash offer in 3 minutes
Find out how much your home could sell for in as little as 3 minutes with a no-obligation cash offer.
Estimated market value
$300,500
Get a cash offer in 3 minutes
Find out how much your home could sell for in as little as 3 minutes with a no-obligation cash offer.
Estimated market value
$300,500
- North Carolina
- Harnett County
- Dunn
- 28334
- 1110 N Park Ave
Nearby cities
Nearby zip codes
Other Dunn Topics
