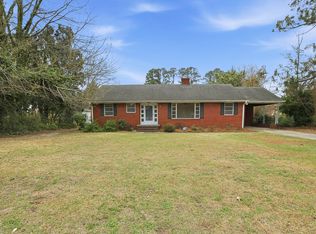
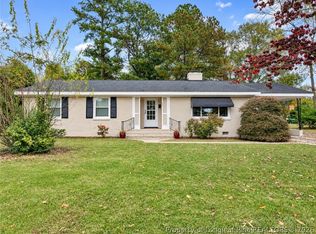
***HOME, SWEET HOME!*** Get ready to fall in LOVE with this Jewel in one of Dunn's most Established Neighborhoods! Gorgeous 1,427 sf White Brick Ranch with Blue Shutters, Circular Driveway, Carport, beautifully Landscaped & partially Fenced Backyard. You're gonna truly enjoy countless hours of a *Peaceful Setting* sitting in your Large SCREEN PORCH and listening to the birds chirp and sing. This nicely UPDATED/REMODELED Home features: Oak Hardwoods throughout, except for LVP in the Kitchen, Breakfast area & Baths; Huge Family Room w/ Fireplace/gas logs, Built-in Bookcase, Crown & Chair Molding; Formal Living Room (that could be used as a third BR or Dining Room); Remodeled Kitchen w/ Granite tops & SS Appliances; Updated Bathrooms, and so much more!
For sale
$259,900
104 Jones Dr, Dunn, NC 28334
2beds
1,427sqft
Single Family Residence
Built in 1956
0.31 Acres Lot
$251,100 Zestimate®
$182/sqft
$-- HOA
What's special
White brick ranchBuilt-in bookcaseOak hardwoods throughoutCircular drivewayPartially fenced backyardLarge screen porchUpdated bathrooms
- 20 days
- 258
- 18
Likely to sell faster than
Zillow last checked:
Listing updated:
Listed by:
John Wayne Hudson 919-820-1548,
John Wayne Hudson Realty INC.
Source: Doorify MLS,MLS#: 10199899
Facts & features
Interior
Bedrooms & bathrooms
- Bedrooms: 2
- Bathrooms: 2
- Full bathrooms: 1
- 1/2 bathrooms: 1
- Main level bathrooms: 1
- Main level bedrooms: 2
Primary bedroom
- Level: Main
- Area: 131.04 Square Feet
- Dimensions: 12.6 x 10.4
Bedroom 2
- Level: Main
- Area: 151.42 Square Feet
- Dimensions: 13.4 x 11.3
Breakfast room
- Level: Main
- Area: 48 Square Feet
- Dimensions: 8.0 x 6.0
Family room
- Level: Main
- Area: 291.84 Square Feet
- Dimensions: 19.2 x 15.2
Kitchen
- Level: Main
- Area: 72 Square Feet
- Dimensions: 9.0 x 8.0
Laundry
- Level: Main
- Area: 34.1 Square Feet
- Dimensions: 6.2 x 5.5
Living room
- Level: Main
- Area: 191.8 Square Feet
- Dimensions: 14.0 x 13.7
Other
- Description: SCREEN PORCH
- Level: Lower
- Area: 289 Square Feet
- Dimensions: 17.0 x 17.0
Heating
- Fireplace(s), Forced Air, Natural Gas, Gas Pack
Cooling
- Central Air, Ceiling Fan(s), Electric, Gas Pack
Appliances
- Included: Dishwasher, Electric Oven, Electric Range, Gas Water Heater, Ice Maker, Microwave, Refrigerator, Stainless Steel Appliance(s), Washer/Dryer
- Laundry: Electric Dryer Hookup, Laundry Room, Main Level, Washer Hookup
Features
- Built-in Features, Bookcases, Ceiling Fan(s), Crown Molding, Eat-in Kitchen, Granite Counters, High Speed Internet, Pantry, Primary Downstairs, Shower Only, Smooth Ceilings
- Flooring: Hardwood, Luxury Vinyl
- Windows: Blinds, Plantation Shutters, Screens, Shutters
- Number of fireplaces: 1
- Fireplace features: Family Room, Gas Log, Masonry
Interior area
- Total structure area: 1,427
- Total interior livable area: 1,427 sqft
- Finished area above ground: 1,427
- Finished area below ground: 0
Property
Parking
- Total spaces: 1
- Parking features: Attached Carport, Circular Driveway, Concrete, Driveway
- Carport spaces: 1
- Has uncovered spaces: Yes
Features
- Levels: One
- Stories: 1
- Patio & porch: Awning(s), Covered, Front Porch, Rear Porch, Screened
- Exterior features: Awning(s), Rain Gutters, Storage, Fenced Yard
- Fencing: Back Yard,Chain Link,Partial,Wood
Lot
- Size: 0.31 Acres
- Features: Back Yard, Few Trees, Front Yard, Landscaped, Level
Details
- Additional structures: Outbuilding
- Parcel number: 02151719200012
- Zoning: R-10
- Special conditions: Standard
Construction
Type & style
- Home type: SingleFamily
- Architectural style: Ranch,Traditional
- Property subtype: Single Family Residence
Materials
- Brick
- Foundation: Crawlspace
- Roof: Shingle
Condition
- Updated/Remodeled
- New construction: No
- Year built: 1956
Utilities & green energy
- Sewer: Public Sewer
- Water: Public
- Utilities for property: Cable Available, Electricity Connected, Natural Gas Connected, Phone Available, Sewer Connected, Water Connected
Community & HOA
Community
- Subdivision: Guy Jones
HOA
- Has HOA: No
Location
- Region: Dunn
Financial & listing details
- Price per square foot: $182/sqft
- Tax assessed value: $181,025
- Annual tax amount: $2,832
- Date on market: 10/23/2026
- Listing agreement: Exclusive Right To Sell
- Listing terms: Cash,Conventional,FHA,USDA Loan,VA Loan
Estimated market value
$251,100
$239,000 - $264,000
$1,332/mo
Price history
| Date | Event | Price |
|---|---|---|
| 10/23/2026 | Listed for sale | $259,900+48.1%$182/sqft |
Source:  Doorify MLS #10199899 Report a problem | ||
| 11/3/2021 | Sold | $175,500-10%$123/sqft |
Source: Public Record Report a problem | ||
| 9/15/2021 | Pending sale | $195,000$137/sqft |
Source:  RE/MAX International #2404380 Report a problem | ||
| 8/27/2021 | Listed for sale | $195,000$137/sqft |
Source: RE/MAX International #2404380 Report a problem | ||
Public tax history
| Year | Property taxes | Tax assessment |
|---|---|---|
| 2025 | $2,428 +2.3% | $181,025 |
| 2024 | $2,374 +3.1% | $181,025 |
| 2023 | $2,301 +1.9% | $181,025 |
| 2022 | $2,259 +60.4% | $181,025 +86.1% |
| 2021 | $1,408 | $97,290 |
| 2020 | $1,408 | $97,290 |
| 2019 | -- | $97,290 |
| 2018 | $1,393 | $97,290 |
| 2017 | -- | $97,290 -6% |
| 2016 | $634 | $103,550 |
| 2015 | -- | $103,550 |
| 2014 | $1,458 | $103,550 |
| 2012 | -- | $103,550 |
| 2011 | -- | $103,550 |
| 2010 | -- | $103,550 |
| 2009 | -- | $103,550 +22.4% |
| 2008 | -- | $84,580 |
| 2007 | -- | $84,580 |
| 2006 | -- | $84,580 |
| 2005 | -- | $84,580 |
| 2004 | -- | $84,580 +25.2% |
| 2003 | -- | $67,570 |
| 2001 | -- | -- |
| 2000 | -- | -- |
Find assessor info on the county website
Monthly payment
Est. payment
Payment breakdown
Explore the cost of this home by adjusting the details. Changes won't be saved.Climate risks
Neighborhood: 28334
Nearby schools
Schools provided by the listing agent
- Elementary: Harnett - Harnett Primary
- Middle: Harnett - Dunn Middle
- High: Harnett - Triton High
Source: Doorify MLS. This data may not be complete. We recommend contacting the local school district to confirm school assignments for this home.

Similar homes
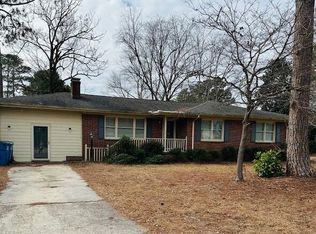
- $--4 bd2 ba1.7k sqft1006 W Broad St, Dunn, NC 28334AuctionAuction.com 2
- $269,9003 bd2 ba1.4k sqft803 W Morris Cir, Dunn, NC 28334For Sale
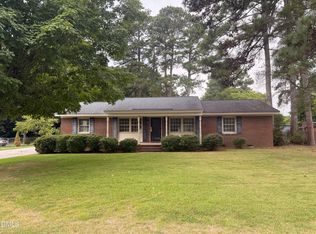
 MLS ID #10188766, Kelly Thompson. Doorify MLS
- $270,0003 bd2 ba2k sqft105 Jones Dr, Dunn, NC 28334For Sale
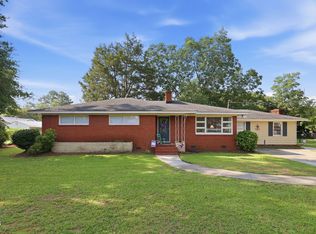 MLS ID #10183650, Aaron Corrigan. Doorify MLS
- $254,9003 bd2 ba1.4k sqft503 S 10th St, Erwin, NC 28339For Sale
 MLS ID #772296, BRITTANY TURNER, EXP REALTY LLC. LPRMLS
- $300,0003 bd2 ba1.6k sqft210 S General Lee Avenue, Dunn, NC 28334For Sale
 MLS ID #100614688, Linsey Dale, HTR Southern Properties. Hive MLS
- $240,0002 bd1 ba1.5k sqft807 W Carr St, Dunn, NC 28334For SaleMLS ID #10194197, Edith Elmore. Doorify MLS
- $250,0003 bd2 ba1.3k sqft2285 Erwin Rd, Dunn, NC 28334For SaleMLS ID #10200882, Nicole Maria Migneco. Doorify MLS
- $250,0003 bd2 ba1.9k sqft304 W Harnett St, Dunn, NC 28334For SaleMLS ID #10184036, Wayne Barbour. Doorify MLS
- $335,0003 bd2 ba1.9k sqft118 Fairfield Cir, Dunn, NC 28334For SaleMLS ID #10194648, Courtney Lynn Allee. Doorify MLS
- $229,0003 bd2 ba2k sqft710 W Divine St, Dunn, NC 28334For SaleMLS ID #10199973, Nicole Anglin. Doorify MLS
- $239,9003 bd1 ba1k sqft1307 W Pearsall St, Dunn, NC 28334For SaleMLS ID #10187173, Ashley ReBarker. Doorify MLS
- $200,0004 bd2 ba1.5k sqft903 N Layton Ave, Dunn, NC 28334For SaleMLS ID #10200089, Delphine Camara. Doorify MLS
- $229,9003 bd2 ba1.4k sqft506 Saint St, Dunn, NC 28334For SaleMLS ID #10181827, Jan Norris. Doorify MLS
- $209,9003 bd1 ba1k sqft102 Anne St, Dunn, NC 28334For SaleMLS ID #10194287, Brendan Barefoot. Doorify MLS
- $229,0003 bd2 ba1.4k sqft106 Woodridge Drive, Dunn, NC 28334For SaleMLS ID #100614415, Thomas Parker, The Thomas Parker Realty Group. Hive MLS
