This house has a lot of charm and character. Relax in the large sunroom on the back of the house. The living area is very spacious too! Enjoy the backyard with its well established fig and plum trees and a real nice blueberry bush. Whether you are a first time home buyer, investor or needing to downsize this home is right for you. Come and personalize this 2 bedroom 1 bath home and make it yours. Selling AS IS.
For sale
$240,000
807 W Carr St, Dunn, NC 28334
2beds
1,549sqft
Single Family Residence
Built in 1947
8,712 Square Feet Lot
$229,500 Zestimate®
$155/sqft
$-- HOA
What's special
Real nice blueberry bush
- 28 days
- 327
- 35
Likely to sell faster than
Zillow last checked:
Listing updated:
Listed by:
Edith Elmore 919-820-1783,
Elmore Realty, LLC
Source: Doorify MLS,MLS#: 10194197
Facts & features
Interior
Bedrooms & bathrooms
- Bedrooms: 2
- Bathrooms: 1
- Full bathrooms: 1
- Main level bedrooms: 1
Primary bedroom
- Level: Main
Heating
- Central, Natural Gas, Gas Pack
Cooling
- Attic Fan, Central Air, Electric
Appliances
- Included: Electric Range, Electric Water Heater, Free-Standing Refrigerator, Washer/Dryer Stacked
- Laundry: Electric Dryer Hookup, Inside, In Kitchen, Main Level, Washer Hookup
Features
- Smooth Ceilings
- Flooring: Brick, Ceramic Tile, Wood
- Doors: Mirrored Closet Door(s), Storm Door(s)
- Number of fireplaces: 1
- Fireplace features: Gas, Gas Log, Living Room
Interior area
- Total structure area: 1,549
- Total interior livable area: 1,549 sqft
- Finished area above ground: 1,549
- Finished area below ground: 0
Property
Parking
- Total spaces: 4
- Parking features: Driveway, On Street, Paved
- Carport spaces: 2
- Uncovered spaces: 2
Features
- Levels: One
- Stories: 1
- Patio & porch: Deck
Lot
- Size: 8,712 Square Feet
- Dimensions: 60 x 150
- Features: Back Yard, City Lot, Front Yard, See Remarks
Details
- Parcel number: 02151607230007
- Zoning: R-10
- Special conditions: Standard
Construction
Type & style
- Home type: SingleFamily
- Architectural style: Ranch
- Property subtype: Single Family Residence
Materials
- Brick Veneer, Unknown
- Foundation: Crawlspace
- Roof: Architectural Shingle
Condition
- New construction: No
- Year built: 1947
Utilities & green energy
- Sewer: Public Sewer
- Water: Public
- Utilities for property: Cable Available, Electricity Connected, Natural Gas Available, Sewer Connected, Water Connected
Community & HOA
HOA
- Has HOA: No
Location
- Region: Dunn
Financial & listing details
- Price per square foot: $155/sqft
- Tax assessed value: $169,870
- Annual tax amount: $1,812
- Date on market: 9/22/2026
- Listing agreement: Exclusive Right To Sell
- Listing terms: Cash,Contract,Conventional,FHA,USDA Loan,VA Loan
- Road surface type: Asphalt
Estimated market value
$229,500
$218,000 - $241,000
$1,208/mo
Price history
| Date | Event | Price |
|---|---|---|
| 9/22/2026 | Listed for sale | $240,000$155/sqft |
Source:  Doorify MLS #10194197 Report a problem | ||
Public tax history
| Year | Property taxes | Tax assessment |
|---|---|---|
| 2025 | $1,872 +2.5% | $136,968 |
| 2024 | $1,827 +3.1% | $136,968 |
| 2023 | $1,772 +2.4% | $136,968 |
| 2022 | $1,730 +3.9% | $136,968 +17.9% |
| 2021 | $1,665 | $116,180 |
| 2020 | $1,665 | $116,180 |
| 2019 | -- | $116,180 |
| 2018 | $1,650 +2.5% | $116,180 |
| 2017 | $1,610 | $116,180 +2.6% |
| 2016 | $1,610 | $113,250 |
| 2015 | -- | $113,250 |
| 2014 | $1,588 | $113,250 |
| 2012 | -- | $113,250 |
| 2011 | -- | $113,250 |
| 2010 | -- | $113,250 -0.6% |
| 2009 | -- | $113,970 +45.4% |
| 2008 | -- | $78,390 |
| 2007 | -- | $78,390 |
| 2006 | -- | $78,390 |
| 2005 | -- | $78,390 |
| 2004 | -- | $78,390 |
| 2003 | -- | $78,390 |
| 2001 | -- | -- |
| 2000 | -- | -- |
Find assessor info on the county website
Monthly payment
Est. payment
Payment breakdown
Explore the cost of this home by adjusting the details. Changes won't be saved.Climate risks
Neighborhood: 28334
Nearby schools
Schools provided by the listing agent
- Elementary: Harnett - Dunn Elementary
- Middle: Harnett - Dunn Middle
- High: Harnett - Triton High
Source: Doorify MLS. This data may not be complete. We recommend contacting the local school district to confirm school assignments for this home.

Similar homes
- $269,9003 bd2 ba1.4k sqft803 W Morris Cir, Dunn, NC 28334For Sale
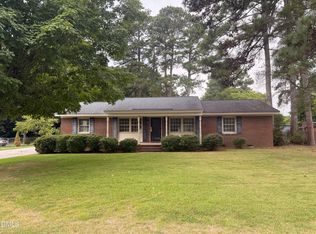
 MLS ID #10188766, Kelly Thompson. Doorify MLS
- $--3 bd2 ba1.5k sqft307 Chaucer Ct, Dunn, NC 28334Auction
 Xome
- $250,0003 bd2 ba1.9k sqft304 W Harnett St, Dunn, NC 28334For Sale
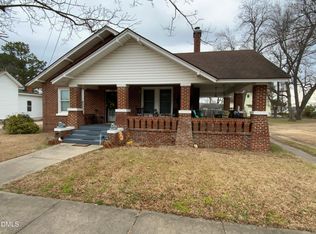 MLS ID #10184036, Wayne Barbour. Doorify MLS
- $239,9003 bd1 ba1k sqft1307 W Pearsall St, Dunn, NC 28334For Sale
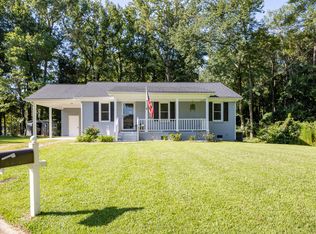 MLS ID #10187173, Ashley ReBarker. Doorify MLS
- $225,0003 bd2 ba1.4k sqft2202 Erwin Rd, Dunn, NC 28334For SaleMLS ID #10191914, Thomas Ladane Shoupe. Doorify MLS
- $270,0003 bd2 ba2k sqft105 Jones Dr, Dunn, NC 28334For SaleMLS ID #10183650, Aaron Corrigan. Doorify MLS
- $225,0004 bd2 ba1.5k sqft903 N Layton Ave, Dunn, NC 28334For SaleMLS ID #10187286, Delphine Camara. Doorify MLS
- $224,9003 bd2 ba1.1k sqft120 Mars Dr, Dunn, NC 28334For SaleMLS ID #10195140, James Love. Doorify MLS
- $209,9003 bd1 ba1k sqft102 Anne St, Dunn, NC 28334For SaleMLS ID #10194287, Brendan Barefoot. Doorify MLS
- $250,0003 bd2 ba1.4k sqft208 Old Post Rd, Erwin, NC 28339For SaleMLS ID #10198691, Katyna Bunn. Doorify MLS
- $229,9003 bd2 ba1.4k sqft506 Saint St, Dunn, NC 28334For SaleMLS ID #10181827, Jan Norris. Doorify MLS
- $244,0003 bd2 ba1.2k sqft604 E Pope St, Dunn, NC 28334For SaleMLS ID #10194890, Shea Smith. Doorify MLS
- $249,9003 bd2 ba1.2k sqft306 S Washington Ave, Dunn, NC 28334New ConstructionMLS ID #10196931, Brian Barefoot. Doorify MLS
- $335,0003 bd2 ba1.9k sqft118 Fairfield Cir, Dunn, NC 28334For SaleMLS ID #10194648, Courtney Lynn Allee. Doorify MLS
- $349,9003 bd2 ba1.9k sqft410 S General Lee Ave, Dunn, NC 28334For SaleMLS ID #10197629, Lindsey Edith Elmore Godwin. Doorify MLS
