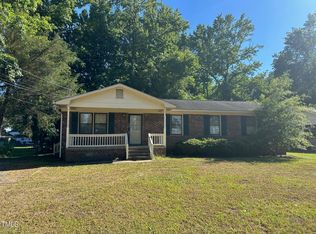
Cozy Brick Ranch nestled on an end street/cul de sac lot! Fully remodeled just a few years ago, this home is move-in ready. New Roof 2025. Great low maintenance starter/downsizing home. Tile wall surround/floors in bath. Master provides 2 walk in closets. Carport with storage. Recently revamped crawlspace with vapor barrier. Spacious backyard with sandpit and room to play and entertain. This home makes for the best of both worlds while enjoying the convenience of city living but still providing a more private setting.
For sale
$239,900
1307 W Pearsall St, Dunn, NC 28334
3beds
1,073sqft
Single Family Residence
Built in 1992
0.48 Acres Lot
$229,600 Zestimate®
$224/sqft
$-- HOA
What's special
Cozy brick ranchCarport with storageFully remodeled
- 63 days
- 171
- 13
Likely to sell faster than
Zillow last checked:
Listing updated:
Listed by:
Ashley ReBarker 910-890-0800,
ReBarker Real Estate, LLC
Source: Doorify MLS,MLS#: 10187173
Facts & features
Interior
Bedrooms & bathrooms
- Bedrooms: 3
- Bathrooms: 1
- Full bathrooms: 1
- Main level bedrooms: 3
Primary bedroom
- Level: Main
Heating
- None
Cooling
- Central Air, Ceiling Fan(s), Heat Pump
Features
- Flooring: Laminate, Tile
Interior area
- Total structure area: 1,073
- Total interior livable area: 1,073 sqft
- Finished area above ground: 1,073
- Finished area below ground: 0
Property
Parking
- Total spaces: 1
- Parking features: Carport
- Carport spaces: 1
Features
- Levels: One
- Stories: 1
Lot
- Size: 0.48 Acres
Details
- Parcel number: 02151609150012 02
- Zoning: R-10
- Special conditions: Standard
Construction
Type & style
- Home type: SingleFamily
- Architectural style: Ranch
- Property subtype: Single Family Residence
Materials
- Brick
- Foundation: Crawlspace
- Roof: Shingle
Condition
- New construction: No
- Year built: 1992
Utilities & green energy
- Sewer: Public Sewer
- Water: Public
Community & HOA
Community
- Subdivision: Woodlawn
HOA
- Has HOA: No
Location
- Region: Dunn
Financial & listing details
- Price per square foot: $224/sqft
- Tax assessed value: $145,475
- Annual tax amount: $1,979
- Date on market: 8/19/2026
- Listing agreement: Exclusive Right To Sell
- Listing terms: Cash,Conventional,FHA,USDA Loan,VA Loan
Estimated market value
$229,600
$218,000 - $241,000
$1,374/mo
Price history
| Date | Event | Price |
|---|---|---|
| 8/19/2026 | Listed for sale | $239,900+9%$224/sqft |
Source:  Doorify MLS #10187173 Report a problem Doorify MLS #10187173 Report a problem | ||
| 10/9/2024 | Sold | $220,000$205/sqft |
Source: Doorify MLS #10051252 Report a problem | ||
| 9/11/2024 | Pending sale | $220,000$205/sqft |
Source: Doorify MLS #10051252 Report a problem | ||
| 9/6/2024 | Listed for sale | $220,000+116.7%$205/sqft |
Source: Doorify MLS #10051252 Report a problem | ||
| 10/3/2017 | Sold | $101,500-3.2%$95/sqft |
Source: Public Record Report a problem | ||
| 7/17/2017 | Pending sale | $104,900$98/sqft |
Source: Elmore Realty, LLC #2134370 Report a problem | ||
| 7/11/2017 | Price change | $104,900-1.3%$98/sqft |
Source: Elmore Realty, LLC #2134370 Report a problem | ||
| 7/9/2017 | Price change | $106,300-0.7%$99/sqft |
Source: Elmore Realty, LLC #2134370 Report a problem | ||
| 6/27/2017 | Price change | $107,000-1.3%$100/sqft |
Source: Elmore Realty, LLC #2134370 Report a problem | ||
| 6/15/2017 | Listed for sale | $108,400$101/sqft |
Source: Elmore Realty, LLC #2134370 Report a problem | ||
Public tax history
| Year | Property taxes | Tax assessment |
|---|---|---|
| 2025 | $1,979 +2.4% | $145,475 |
| 2024 | $1,932 +3.1% | $145,475 |
| 2023 | $1,874 +2.3% | $145,475 |
| 2022 | $1,832 +27% | $145,475 +45.8% |
| 2021 | $1,442 | $99,810 |
| 2020 | $1,442 +1.1% | $99,810 |
| 2019 | $1,427 | $99,810 +1.6% |
| 2018 | $1,427 +3.4% | $98,270 |
| 2017 | $1,380 | $98,270 +2% |
| 2016 | $1,380 | $96,360 |
| 2015 | -- | $96,360 |
| 2014 | $1,361 | $96,360 |
| 2012 | -- | $96,360 |
| 2011 | -- | $96,360 |
| 2010 | -- | $96,360 |
| 2009 | -- | $96,360 +22.2% |
| 2008 | -- | $78,830 |
| 2007 | -- | $78,830 |
| 2006 | -- | $78,830 |
| 2005 | -- | $78,830 |
| 2004 | -- | $78,830 |
| 2003 | -- | $78,830 |
| 2001 | -- | -- |
| 2000 | -- | -- |
Find assessor info on the county website
Monthly payment
Est. payment
Payment breakdown
Explore the cost of this home by adjusting the details. Changes won't be saved.Climate risks
Neighborhood: 28334
Nearby schools
Schools provided by the listing agent
- Elementary: Harnett - Harnett Primary
- Middle: Harnett - Dunn Middle
- High: Harnett - Triton High
Source: Doorify MLS. This data may not be complete. We recommend contacting the local school district to confirm school assignments for this home.
Similar homes
- $--3 bd2 ba1.5k sqft307 Chaucer Ct, Dunn, NC 28334Auction
 Xome
Xome - $224,9003 bd2 ba1.1k sqft120 Mars Dr, Dunn, NC 28334For Sale

 MLS ID #10195140, James Love. Doorify MLS
 - $250,0003 bd2 ba1.2k sqft3042 Ashe Ave, Dunn, NC 28334For Sale By Owner
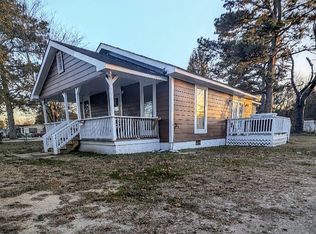
- $225,0003 bd2 ba1.4k sqft2202 Erwin Rd, Dunn, NC 28334For Sale
 MLS ID #10191914, Thomas Ladane Shoupe. Doorify MLS
 - $240,0002 bd1 ba1.5k sqft807 W Carr St, Dunn, NC 28334For SaleMLS ID #10194197, Edith Elmore. Doorify MLS
- $269,9003 bd2 ba1.4k sqft803 W Morris Cir, Dunn, NC 28334For SaleMLS ID #10188766, Kelly Thompson. Doorify MLS
- $229,9003 bd2 ba1.4k sqft506 Saint St, Dunn, NC 28334For SaleMLS ID #10181827, Jan Norris. Doorify MLS
- $209,9003 bd1 ba1k sqft102 Anne St, Dunn, NC 28334For SaleMLS ID #10194287, Brendan Barefoot. Doorify MLS
- $250,0003 bd2 ba1.4k sqft208 Old Post Rd, Erwin, NC 28339For SaleMLS ID #10198691, Katyna Bunn. Doorify MLS
- $244,0003 bd2 ba1.2k sqft604 E Pope St, Dunn, NC 28334For SaleMLS ID #10194890, Shea Smith. Doorify MLS
- $249,9003 bd2 ba1.2k sqft306 S Washington Ave, Dunn, NC 28334New ConstructionMLS ID #10196931, Brian Barefoot. Doorify MLS
- $239,9003 bd2 ba1.2k sqft271 McNeil Cir, Dunn, NC 28334New ConstructionMLS ID #10192371, Hunter Cutright. Doorify MLS
- $225,0004 bd2 ba1.5k sqft903 N Layton Ave, Dunn, NC 28334For SaleMLS ID #10187286, Delphine Camara. Doorify MLS
- $199,9993 bd2 ba1.2k sqft518 E Townsend Street, Dunn, NC 28334For Sale
 MLS ID #100578810, Kyle Rank, Mark Spain Real Estate. Hive MLS
 - $199,0003 bd2 ba1.2k sqft115 Brandywood Dr, Dunn, NC 28334For SaleMLS ID #10198104, Lindsey Edith Elmore Godwin. Doorify MLS
- $260,0003 bd2 ba1.4k sqft3900 N Spring Branch Rd, Dunn, NC 28334For SaleMLS ID #10181781, Pam Johnson. Doorify MLS
- $179,9003 bd1 ba985 sqft109 Twin City St, Dunn, NC 28334For SaleMLS ID #10186574, Jesse Zamarron. Doorify MLS
