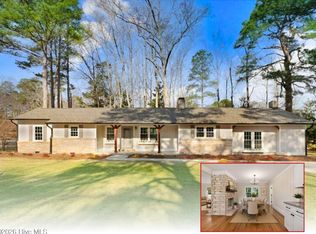
Beatiful 3 bed 2 bath ranch home in the desirable Fairfeild Circle. Trex decking out back, screened porch, hardwood floors through out. Natural gas for gas pack, fireplace, and cook top. Rinnai water heater, encapsulated crawlspace with sump and dehumidifier. All of the big ticket items are taken care of.... Vinyl, tilt, thermal pane windows, 2026 architectural shingle roof, 2019 Rheem gas pack for heating and cooling. Seller will leave the dining table that fits perfectly in the eat in area of the kitchen. Backyard is fenced and made for entertaining. Sit on the screened porch with the heater on in the winter, or grill out back with a gas grill hooked to the gas line on the trex deck in the summer. So much character and charm. Do not miss the opportunity to own this stunning home on a quiet street while still enjoying all the conveniences of living in town. Professional measurements and 3d virtual tour coming soon.
For sale
$335,000
118 Fairfield Cir, Dunn, NC 28334
3beds
1,900sqft
Single Family Residence
Built in 1957
0.48 Acres Lot
$323,300 Zestimate®
$176/sqft
$-- HOA
What's special
Hardwood floors throughoutScreened porchTrex decking out back
- 49 days
- 204
- 21
Zillow last checked:
Listing updated:
Listed by:
Courtney Lynn Allee 337-912-4572,
Crown & Key Realty LLC
Source: Doorify MLS,MLS#: 10194648
Facts & features
Interior
Bedrooms & bathrooms
- Bedrooms: 3
- Bathrooms: 2
- Full bathrooms: 2
- Main level bathrooms: 2
- Main level bedrooms: 3
Primary bedroom
- Level: Main
Heating
- Gas Pack
Cooling
- Gas Pack
Features
- Flooring: Hardwood, Parquet
Interior area
- Total structure area: 1,900
- Total interior livable area: 1,900 sqft
- Finished area above ground: 1,900
- Finished area below ground: 0
Property
Parking
- Total spaces: 8
- Parking features: Carport, Open
- Carport spaces: 2
- Uncovered spaces: 6
Features
- Levels: One
- Stories: 1
- Patio & porch: Patio, Screened
- Exterior features: Awning(s), Gas Grill, Outdoor Grill, Storage, Fenced Yard
- Fencing: Back Yard
Lot
- Size: 0.48 Acres
- Dimensions: 114 x 197
- Features: Back Yard, Cleared, Few Trees, Front Yard, Level
Details
- Parcel number: 02151719160011
- Zoning: R-10
- Special conditions: Standard
Construction
Type & style
- Home type: SingleFamily
- Architectural style: Ranch
- Property subtype: Single Family Residence
Materials
- Brick Veneer
- Foundation: Crawlspace
- Roof: Architectural Shingle
Condition
- New construction: No
- Year built: 1957
Utilities & green energy
- Sewer: Public Sewer
- Water: Public
Community & HOA
Community
- Subdivision: Fairfield
HOA
- Has HOA: No
Location
- Region: Dunn
Financial & listing details
- Price per square foot: $176/sqft
- Tax assessed value: $294,100
- Annual tax amount: $3,926
- Date on market: 9/24/2026
- Listing agreement: Exclusive Right To Sell
- Listing terms: Cash,Conventional,FHA,USDA Loan,VA Loan,Other
- Road surface type: Paved
Estimated market value
$323,300
$307,000 - $339,000
$1,743/mo
Price history
| Date | Event | Price |
|---|---|---|
| 9/24/2026 | Listed for sale | $335,000+9.8%$176/sqft |
Source:  Doorify MLS #10194648 Report a problem | ||
| 3/10/2023 | Sold | $305,000-1.6%$161/sqft |
Source: Public Record Report a problem | ||
| 2/11/2023 | Pending sale | $310,000$163/sqft |
Source: Doorify MLS #2493777 Report a problem | ||
| 2/5/2023 | Listed for sale | $310,000+10.8%$163/sqft |
Source: Doorify MLS #2493777 Report a problem | ||
| 11/22/2021 | Sold | $279,900$147/sqft |
Source:  LPRMLS #670350 Report a problem | ||
| 10/18/2021 | Pending sale | $279,900$147/sqft |
Source: Doorify MLS #2412511 Report a problem | ||
| 10/8/2021 | Listed for sale | $279,900+41.4%$147/sqft |
Source: Doorify MLS #2412511 Report a problem | ||
| 10/25/2019 | Listing removed | $197,900$104/sqft |
Source: Elmore Realty, LLC #2276020 Report a problem | ||
| 9/30/2019 | Price change | $197,900-0.6%$104/sqft |
Source: Elmore Realty, LLC #2276020 Report a problem | ||
| 8/30/2019 | Listed for sale | $199,000$105/sqft |
Source: Elmore Realty, LLC #2276020 Report a problem | ||
Public tax history
| Year | Property taxes | Tax assessment |
|---|---|---|
| 2025 | $3,446 +2.1% | $261,766 |
| 2024 | $3,376 +3.2% | $261,766 |
| 2023 | $3,271 +1.3% | $261,766 |
| 2022 | $3,229 +161% | $261,766 +101.8% |
| 2021 | $1,237 | $129,710 |
| 2020 | $1,237 | $129,710 |
| 2019 | -- | $129,710 |
| 2018 | $1,222 -11.3% | $129,710 |
| 2017 | $1,378 | $129,710 -8.1% |
| 2016 | -- | $141,140 |
| 2015 | -- | $141,140 |
| 2014 | $1,961 | $141,140 |
| 2012 | -- | $141,140 |
| 2011 | -- | $141,140 |
| 2010 | -- | $141,140 |
| 2009 | -- | $141,140 +22.9% |
| 2008 | -- | $114,840 |
| 2007 | -- | $114,840 |
| 2006 | -- | $114,840 |
| 2005 | -- | $114,840 |
| 2004 | -- | $114,840 |
| 2003 | -- | $114,840 |
| 2001 | -- | -- |
| 2000 | -- | -- |
Find assessor info on the county website
Monthly payment
Est. payment
Payment breakdown
Explore the cost of this home by adjusting the details. Changes won't be saved.Climate risks
Neighborhood: 28334
Nearby schools
Schools provided by the listing agent
- Elementary: Harnett - Dunn Elementary
- Middle: Harnett - Dunn Middle
- High: Harnett - Triton High
Source: Doorify MLS. This data may not be complete. We recommend contacting the local school district to confirm school assignments for this home.

Similar homes
- $--4 bd2 ba1.7k sqft1006 W Broad St, Dunn, NC 28334AuctionAuction.com 2
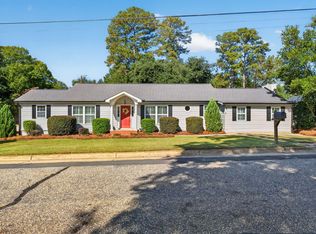
- $300,0003 bd2 ba1.6k sqft210 S General Lee Avenue, Dunn, NC 28334For Sale
 MLS ID #100614688, Linsey Dale, HTR Southern Properties. Hive MLS
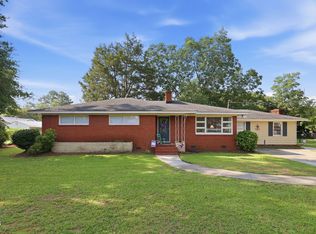
- $349,9003 bd2 ba1.9k sqft410 S General Lee Ave, Dunn, NC 28334For Sale
 MLS ID #10197629, Lindsey Edith Elmore Godwin. Doorify MLS
- $270,0003 bd2 ba2k sqft105 Jones Dr, Dunn, NC 28334For Sale
 MLS ID #10183650, Aaron Corrigan. Doorify MLS
- $414,9003 bd3 ba2.2k sqft726 Westbrook Ave, Dunn, NC 28334For SaleMLS ID #10202612, Dawn Hall. Doorify MLS
- $330,0003 bd3 ba1.8k sqft400 Thorndale Dr, Dunn, NC 28334For SaleMLS ID #10187360, Meagan Perry. Doorify MLS
- $269,9003 bd2 ba1.4k sqft803 W Morris Cir, Dunn, NC 28334For SaleMLS ID #10188766, Kelly Thompson. Doorify MLS
- $259,9002 bd2 ba1.4k sqft104 Jones Dr, Dunn, NC 28334For SaleMLS ID #10199899, John Wayne Hudson. Doorify MLS
- $340,0004 bd2 ba2k sqft604 W Divine St, Dunn, NC 28334For SaleMLS ID #10195532, Christopher Webb. Doorify MLS
- $259,0003 bd2 ba2.1k sqft406 W Pearsall St, Dunn, NC 28334For SaleMLS ID #10200496, Mia Taylor Johnson. Doorify MLS
- $399,9003 bd2 ba2.3k sqft57 Glenfield Dr, Dunn, NC 28334For SaleMLS ID #10202388, Bryan Guarnieri. Doorify MLS
- $334,0004 bd3 ba2.1k sqft107 Alderman Ct, Dunn, NC 28334For SaleMLS ID #10157780, Victor Torres. Doorify MLS
- $324,9954 bd3 ba2.1k sqftLongleaf B, Dunn, NC 28334New ConstructionMLS ID #10171997, Tammy Register. Doorify MLS
- $324,9954 bd3 ba2.1k sqft207 Baxley Drive, Dunn, NC 28334New ConstructionMLS ID #100581952, Tammy Register, EXP Realty LLC - C. Hive MLS
- $324,9954 bd3 ba2.1k sqft20 Boston River Drive, Dunn, NC 28334New ConstructionMLS ID #100581897, Tammy Register, EXP Realty LLC - C. Hive MLS
- $324,9954 bd3 ba2.1k sqftMagnolia A, Dunn, NC 28334New ConstructionMLS ID #10171987, Tammy Register. Doorify MLS
- $324,9954 bd3 ba2.1k sqftMagnolia B, Dunn, NC 28334New ConstructionMLS ID #10172009, Tammy Register. Doorify MLS
