This spacious two story homes offers four full bedrooms plus a loft/rec room upstairs and a wide open concept floor plan in the main living area, as well as an additional room down that could serve as an office/formal area or play room. Upon entering the home you'll notice a welcoming foyer with flex room and then opens to large open living area w/spacious family room connected to kitchen and dining area. Kitchen has plenty of counter space, an island w/space for bar stools and a pantry. Owners suite offers double vanity and large walk-in closet. Large .56 acre lot and conveniently located close to downtown Dunn and I-95
For sale
$334,000
107 Alderman Ct, Dunn, NC 28334
4beds
2,152sqft
Single Family Residence
Built in 2024
0.56 Acres Lot
$337,300 Zestimate®
$155/sqft
$31/mo HOA
What's special
- 164 days
- 42
- 1
Zillow last checked:
Listing updated:
Listed by:
Victor Torres 919-366-8790,
Fathom Realty NC
Source: Doorify MLS,MLS#: 10157780
Facts & features
Interior
Bedrooms & bathrooms
- Bedrooms: 4
- Bathrooms: 3
- Full bathrooms: 2
- 1/2 bathrooms: 1
Primary bedroom
- Level: Second
Heating
- Forced Air, Heat Pump
Cooling
- Central Air, Heat Pump
Appliances
- Included: Dishwasher, ENERGY STAR Qualified Appliances, Electric Range, Microwave
- Laundry: Laundry Room, Upper Level
Features
- See Remarks, Walk-In Closet(s)
- Flooring: Carpet, Laminate, Tile, Vinyl
Interior area
- Total structure area: 2,152
- Total interior livable area: 2,152 sqft
- Finished area above ground: 2,152
- Finished area below ground: 0
Property
Parking
- Total spaces: 2
- Parking features: Concrete, Garage Door Opener
- Garage spaces: 2
Features
- Levels: Bi-Level
- Stories: 2
Lot
- Size: 0.56 Acres
- Features: Back Yard, Cleared, Cul-De-Sac, Front Yard
- Residential vegetation: Cleared, Grassed
Details
- Parcel number: 021518 0016 09
- Zoning: RA-20M
- Special conditions: Standard
Construction
Type & style
- Home type: SingleFamily
- Architectural style: Traditional
- Property subtype: Single Family Residence
Materials
- Vinyl Siding
- Foundation: Slab
- Roof: Shingle
Condition
- New construction: No
- Year built: 2024
- Major remodel year: 2024
Utilities & green energy
- Sewer: Septic Tank
- Water: Public
- Utilities for property: Electricity Connected, Water Connected, Septic Available
Community & HOA
Community
- Subdivision: Fairground Farms
HOA
- Has HOA: Yes
- Services included: Unknown
- HOA fee: $375 annually
- HOA name: Southeastern HOA
- HOA phone: 910-493-3707
Location
- Region: Dunn
Financial & listing details
- Price per square foot: $155/sqft
- Tax assessed value: $320,491
- Annual tax amount: $2,407
- Date on market: 4/6/2026
- Listing agreement: Exclusive Right To Sell
- Listing terms: Cash,Conventional,FHA,USDA Loan,VA Loan
- Road surface type: Asphalt
Estimated market value
$337,300
$320,000 - $354,000
$2,429/mo
Price history
| Date | Event | Price |
|---|---|---|
| 4/22/2026 | Price change | $334,000-1.8%$155/sqft |
Source:  Doorify MLS #10157780 Report a problem Doorify MLS #10157780 Report a problem | ||
| 4/6/2026 | Listed for sale | $340,000+6.3%$158/sqft |
Source: Doorify MLS #10157780 Report a problem | ||
| 8/16/2024 | Sold | $320,000$149/sqft |
Source: Public Record Report a problem | ||
Public tax history
| Year | Property taxes | Tax assessment |
|---|---|---|
| 2025 | $2,407 +873.3% | $322,065 +7.9% |
| 2024 | $247 | $298,493 |
Find assessor info on the county website
Monthly payment
Est. payment
Payment breakdown
Explore the cost of this home by adjusting the details. Changes won't be saved.Climate risks
Neighborhood: 28334
Nearby schools
Schools provided by the listing agent
- Elementary: Harnett - Dunn Elementary
- Middle: Harnett - Dunn Middle
- High: Harnett - Triton High
Source: Doorify MLS. This data may not be complete. We recommend contacting the local school district to confirm school assignments for this home.


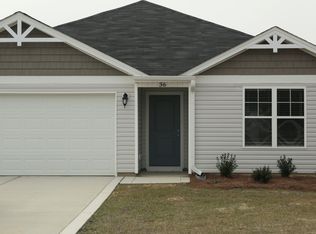
Similar homes
- $324,9954 bd3 ba2.1k sqftLongleaf B, Dunn, NC 28334New Construction
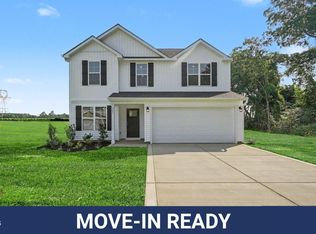
 MLS ID #10171997, Tammy Register. Doorify MLS
 - $324,9954 bd3 ba2.1k sqft207 Baxley Drive, Dunn, NC 28334New Construction
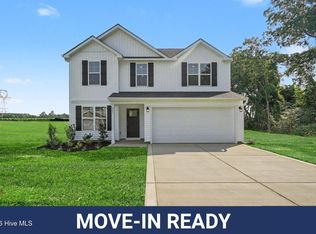
 MLS ID #100581952, Tammy Register, EXP Realty LLC - C. Hive MLS
 - $324,9954 bd3 ba2.1k sqftLongleaf A, Dunn, NC 28334New Construction
 MLS ID #10172002, Tammy Register. Doorify MLS
 - $324,9954 bd3 ba2.1k sqft26 Baxley Drive, Dunn, NC 28334New Construction
 MLS ID #100581954, Tammy Register, EXP Realty LLC - C. Hive MLS
 - $324,9954 bd3 ba2.1k sqftMagnolia B, Dunn, NC 28334New ConstructionMLS ID #10172009, Tammy Register. Doorify MLS
- $324,9954 bd3 ba2.1k sqft121 Boston River Drive, Dunn, NC 28334New ConstructionMLS ID #100581901, Tammy Register, EXP Realty LLC - C. Hive MLS
- $324,9954 bd3 ba2.1k sqftMagnolia A, Dunn, NC 28334New ConstructionMLS ID #10171987, Tammy Register. Doorify MLS
- $324,9954 bd3 ba2.1k sqft20 Boston River Drive, Dunn, NC 28334New ConstructionMLS ID #100581897, Tammy Register, EXP Realty LLC - C. Hive MLS
- $310,0003 bd2 ba1.7k sqft306 S Fayetteville Ave, Dunn, NC 28334For SaleMLS ID #10192538, Allison Eason. Doorify MLS
- $349,9004 bd3 ba2.4k sqft800 Carolina Dr, Dunn, NC 28334For SaleMLS ID #10172475, Amanda Faircloth. Doorify MLS
- $329,7004 bd3 ba1.8k sqft49 Verbena Point, Dunn, NC 28334New ConstructionDoorify MLS
- $340,0003 bd3 ba1.8k sqft400 Thorndale Dr, Dunn, NC 28334For SaleMLS ID #10187360, Meagan Perry. Doorify MLS
- $304,9954 bd3 ba1.8k sqft102 Baxley Drive, Dunn, NC 28234New ConstructionMLS ID #100565626, Tammy Register, EXP Realty LLC - C. Hive MLS
- $304,9954 bd3 ba1.8k sqftBonnett B, Dunn, NC 28334New ConstructionMLS ID #10158046, Tammy Register. Doorify MLS
- $304,9954 bd3 ba1.8k sqftBonnett A, Dunn, NC 28334New ConstructionMLS ID #10162101, Tammy Register. Doorify MLS
- $349,8004 bd3 ba2.1k sqft13 Sundrops Trl, Dunn, NC 28334New ConstructionDoorify MLS
- $309,7064 bd3 ba1.9k sqft148 Baxley Dr, Dunn, NC 28334New ConstructionMLS ID #10144899, April Stephens. Doorify MLS
- $299,9003 bd2 ba1.6k sqft202 N 6th St, Erwin, NC 28339For SaleMLS ID #10193068, Kelly Thompson. Doorify MLS
- $325,0004 bd3 ba2.1k sqft228 Monroe Fields Drive, Benson, NC 27504For SaleMLS ID #100589311, Eric Anderson, eXp Realty. Hive MLS
