Welcome to country living with room to spread out at 1833 Hobson Road in Dunn, NC!
Offering a little over 3 acres, this charming property combines space, character, and versatility. Inside, you'll find 4 bedrooms, 3.5 bathrooms, a formal dining room, and a first-floor primary suite for added convenience. Upstairs, a bonus room provides even more flexible living space to fit your needs.
Outside, enjoy the convenience of a two-car garage with an adjoining workshop, perfect for hobbies, projects, or extra storage. An additional highlight is the detached accessory dwelling unit (ADU), offering endless possibilities! Use it to accommodate guests, create a private space for extended family, or explore the potential for rental income.
Whether you're looking for a little more breathing room, room for hobbies, or a property with added flexibility, this one has plenty to offer!
What are you waiting for? Come experience all the character, charm, and possibilities this property has to offer. Schedule your showing today!
For sale
$390,000
1833 Hobson Rd, Dunn, NC 28334
4beds
2,855sqft
Single Family Residence
Built in 1932
3.15 Acres Lot
$299,200 Zestimate®
$137/sqft
$-- HOA
What's special
Bonus roomAdjoining workshopTwo-car garageFirst-floor primary suiteFormal dining room
- 8 hours
- 302
- 45
Zillow last checked:
Listing updated:
Listed by:
Sandy Edwards 919-435-2195,
Coldwell Banker HPW,
Melanie Frazier 910-514-2566,
Coldwell Banker HPW
Source: Doorify MLS,MLS#: 10203072
Facts & features
Interior
Bedrooms & bathrooms
- Bedrooms: 4
- Bathrooms: 3
- Full bathrooms: 2
- 1/2 bathrooms: 1
- Main level bathrooms: 1
- Main level bedrooms: 1
Primary bedroom
- Level: Main
Heating
- Electric, Fireplace(s), Propane
Cooling
- Ceiling Fan(s)
Appliances
- Included: Dryer, Dishwasher, Electric Oven, Electric Range, Electric Water Heater, Free-Standing Electric Range, Free-Standing Refrigerator, Free-Standing Range, Ice Maker, Microwave, Range, Refrigerator, Range Hood, Stainless Steel Appliance(s), Washer, Washer/Dryer, Water Heater
- Laundry: Inside, Laundry Room
Features
- Built-in Features, Ceiling Fan(s), Crown Molding, Double Vanity, Eat-in Kitchen, His and Hers Closets, Primary Downstairs, Recessed Lighting, Walk-In Closet(s), Whirlpool Tub, Bathtub/Shower Combination, Walk-In Shower
- Flooring: Carpet, Hardwood, Tile, Vinyl, Wood
- Number of fireplaces: 2
- Fireplace features: Living Room, Masonry, Raised Hearth
- Common walls with other units/homes: No Common Walls
Interior area
- Total structure area: 2,855
- Total interior livable area: 2,855 sqft
- Finished area above ground: 2,855
- Finished area below ground: 0
Property
Parking
- Total spaces: 5
- Parking features: Attached Carport, Attached, Carport, Driveway, Parking Pad
- Garage spaces: 2
- Carport spaces: 1
- Covered spaces: 3
- Uncovered spaces: 2
Features
- Levels: One and One Half,Two
- Stories: 1
- Patio & porch: Covered, Enclosed, Glass Enclosed, Patio, Screened
- Exterior features: Awning(s)
- Has view: Yes
- View description: Rural
Lot
- Size: 3.15 Acres
- Features: Back Yard, Cleared, Many Trees
Details
- Parcel number: 021527 0086
- Zoning: RA-30
- Special conditions: Standard
Construction
Type & style
- Home type: SingleFamily
- Architectural style: Ranch,Farmhouse,Traditional
- Property subtype: Single Family Residence
Materials
- Brick, Vinyl Siding
- Foundation: Crawlspace
- Roof: Shingle
Condition
- Updated/Remodeled
- New construction: No
- Year built: 1932
Utilities & green energy
- Sewer: Septic Tank
- Water: Public
- Utilities for property: Propane
Community & HOA
HOA
- Has HOA: No
Location
- Region: Dunn
Financial & listing details
- Price per square foot: $137/sqft
- Tax assessed value: $226,879
- Annual tax amount: $1,775
- Date on market: 11/12/2026
- Listing agreement: Exclusive Right To Sell
- Listing terms: Cash,Conventional
- Road surface type: Concrete, Gravel
Estimated market value
$299,200
$242,000 - $356,000
$1,229/mo
Price history
| Date | Event | Price |
|---|---|---|
| 11/12/2026 | Listed for sale | $390,000+59.2%$137/sqft |
Source:  Doorify MLS #10203072 Report a problem | ||
| 10/16/2002 | Sold | $245,000$86/sqft |
Source: Agent Provided Report a problem | ||
Public tax history
| Year | Property taxes | Tax assessment |
|---|---|---|
| 2025 | $1,247 +2.7% | $161,180 |
| 2024 | $1,215 | $161,180 |
| 2023 | $1,215 | $161,180 |
| 2022 | $1,215 -15.2% | $161,180 +2.9% |
| 2021 | $1,433 | $156,710 |
| 2020 | $1,433 +1.1% | $156,710 |
| 2019 | $1,418 | $156,710 |
| 2018 | $1,418 +0.1% | $156,710 |
| 2017 | $1,417 | $156,710 |
Find assessor info on the county website
Monthly payment
Est. payment
Payment breakdown
Explore the cost of this home by adjusting the details. Changes won't be saved.Climate risks
Neighborhood: 28334
Nearby schools
Schools provided by the listing agent
- Elementary: Harnett - Dunn Elementary
- Middle: Harnett - Dunn Middle
- High: Harnett - Triton High
Source: Doorify MLS. This data may not be complete. We recommend contacting the local school district to confirm school assignments for this home.
Similar homes
- $395,0004 bd3 ba2.4k sqft1125 Tilghman Rd, Dunn, NC 28334For Sale
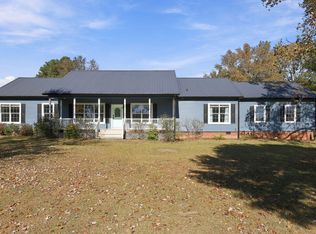
 MLS ID #10203129, Tony West. Doorify MLS
- $--4 bd2 ba1.7k sqft1006 W Broad St, Dunn, NC 28334AuctionAuction.com 2
- $414,9003 bd3 ba2.2k sqft726 Westbrook Ave, Dunn, NC 28334For Sale
 MLS ID #10202612, Dawn Hall. Doorify MLS
- $399,9003 bd2 ba2.3k sqft57 Glenfield Dr, Dunn, NC 28334For Sale
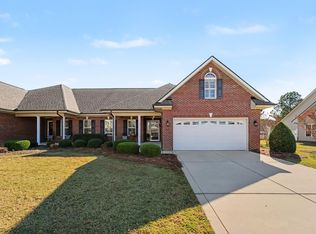 MLS ID #10202388, Bryan Guarnieri. Doorify MLS
- $335,0003 bd2 ba1.9k sqft118 Fairfield Cir, Dunn, NC 28334For SaleMLS ID #10194648, Courtney Lynn Allee. Doorify MLS
- $349,9003 bd2 ba1.9k sqft410 S General Lee Ave, Dunn, NC 28334For SaleMLS ID #10197629, Lindsey Edith Elmore Godwin. Doorify MLS
- $300,0003 bd2 ba1.6k sqft210 S General Lee Avenue, Dunn, NC 28334For Sale
 MLS ID #100614688, Linsey Dale, HTR Southern Properties. Hive MLS
- $334,0004 bd3 ba2.1k sqft107 Alderman Ct, Dunn, NC 28334For SaleMLS ID #10157780, Victor Torres. Doorify MLS
- $340,0004 bd2 ba2k sqft604 W Divine St, Dunn, NC 28334For SaleMLS ID #10195532, Christopher Webb. Doorify MLS
- $579,9005 bd4 ba4.1k sqft1607 Lakeshore Dr, Dunn, NC 28334For SaleMLS ID #10167961, Lucia Turlington. Doorify MLS
- $330,0003 bd3 ba1.8k sqft400 Thorndale Dr, Dunn, NC 28334For SaleMLS ID #10187360, Meagan Perry. Doorify MLS
- $394,9003 bd2 ba2k sqft45 Glenfield Dr, Dunn, NC 28334For SaleMLS ID #10169530, Michelle Odom. Doorify MLS
- $229,9003 bd2 ba1.4k sqft506 Saint St, Dunn, NC 28334For SaleMLS ID #10181827, Jan Norris. Doorify MLS
- $324,9954 bd3 ba2.1k sqftLongleaf A, Dunn, NC 28334New ConstructionMLS ID #10172002, Tammy Register. Doorify MLS
- $324,9954 bd3 ba2.1k sqft26 Baxley Drive, Dunn, NC 28334New ConstructionMLS ID #100581954, Tammy Register, EXP Realty LLC - C. Hive MLS
- $324,9954 bd3 ba2.1k sqftMagnolia B, Dunn, NC 28334New ConstructionMLS ID #10172009, Tammy Register. Doorify MLS
- $324,9954 bd3 ba2.1k sqft121 Boston River Drive, Dunn, NC 28334New ConstructionMLS ID #100581901, Tammy Register, EXP Realty LLC - C. Hive MLS
- $324,9954 bd3 ba2.1k sqft20 Boston River Drive, Dunn, NC 28334New ConstructionMLS ID #100581897, Tammy Register, EXP Realty LLC - C. Hive MLS
