Welcome to charming 503 S. 10th St., where this beautiful, move-in-ready brick ranch-style home blends timeless character, thoughtful updates, and peaceful outdoor living! Offering 1,435 square feet of comfortable living space on a spacious 0.50-acre lot surrounded by mature trees, this home delivers the perfect combination of comfort, functionality, and charm.
Step inside to discover beautiful, genuine hardwood floors that have recently been sanded and refinished with a durable hard-wax finish, bringing renewed life to their natural beauty. All-new windows throughout the home invite natural light into the inviting living spaces. Enjoy a spacious living room featuring a cozy fireplace, a separate family room, and a dedicated dining area, offering flexibility for both everyday living and entertaining. The updated kitchen features NEW butcher block countertops, refinished two-tone cabinetry, a stylish backsplash, updated flooring, and stainless steel appliances. The full bathroom features an updated walk-in shower, while an additional half bath provides extra convenience.
Step outside and imagine spending your evenings gathered around the beautiful masonry brick fire pit beneath the magnolia tree, enjoying the peaceful, country-like surroundings while gazing up at a night sky full of stars. Whether you're entertaining guests, gardening, birdwatching, or simply unwinding after a long day, this half-acre property offers plenty of room to make the outdoor space your own. Complete with a covered rear porch, attached carport, additional storage shed, and beautiful mature trees, there's just as much to appreciate outdoors as there is inside!
Love the outdoors? You're approximately 5 minutes from the Dunn-Erwin Rail-Trail, perfect for walking, jogging, cycling, or simply enjoying nature. Conveniently located near local shopping, dining, and major highways, with an approximately 40-minute commute to Fort Bragg, depending on traffic, this home offers a wonderful balance of small-town charm, peaceful surroundings, and everyday convenience.
This Erwin gem has so much to offer! Come experience its charm for yourself. Schedule your private showing today!
For sale
$254,900
503 S 10th St, Erwin, NC 28339
3beds
1,435sqft
Single Family Residence
Built in 1965
0.5 Acres Lot
$248,400 Zestimate®
$178/sqft
$-- HOA
What's special
Brick ranch-style homeCozy fireplaceBeautiful genuine hardwood floorsAdditional half bathSeparate family roomInviting living spacesSurrounded by mature trees
- 9 days
- 299
- 36
Likely to sell faster than
Zillow last checked:
Listing updated:
Listed by:
BRITTANY TURNER,
EXP REALTY LLC
Source: LPRMLS,MLS#: 772296 Originating MLS: Longleaf Pine Realtors
Facts & features
Interior
Bedrooms & bathrooms
- Bedrooms: 3
- Bathrooms: 2
- Full bathrooms: 1
- 1/2 bathrooms: 1
Heating
- Electric, Forced Air
Cooling
- Central Air
Appliances
- Included: Cooktop, Dryer, Microwave, Refrigerator
- Laundry: Washer Hookup, Dryer Hookup, In Unit
Features
- Attic, Ceiling Fan(s), Pull Down Attic Stairs, Walk-In Closet(s), Walk-In Shower
- Flooring: Hardwood
- Basement: Crawl Space
- Attic: Pull Down Stairs
- Number of fireplaces: 1
- Fireplace features: Wood Burning
Interior area
- Total interior livable area: 1,435 sqft
Property
Parking
- Total spaces: 1
- Parking features: Attached Carport
- Carport spaces: 1
Features
- Exterior features: Storage
Lot
- Size: 0.5 Acres
- Features: 1/4 to 1/2 Acre Lot, Level
- Topography: Level
Details
- Parcel number: 0605971524004
- Special conditions: None
Construction
Type & style
- Home type: SingleFamily
- Architectural style: Ranch
- Property subtype: Single Family Residence
Materials
- Brick
Condition
- New construction: No
- Year built: 1965
Utilities & green energy
- Sewer: Public Sewer
- Water: Public
Community & HOA
Community
- Subdivision: Not In A Subdivision
HOA
- Has HOA: No
Location
- Region: Erwin
Financial & listing details
- Price per square foot: $178/sqft
- Tax assessed value: $141,171
- Annual tax amount: $1,773
- Date on market: 11/13/2026
- Cumulative days on market: 11 days
- Listing terms: Cash,Conventional,FHA,USDA Loan,VA Loan
- Inclusions: Frdige, W/D
- Exclusions: N/A
- Ownership: More than a year
Estimated market value
$248,400
$236,000 - $261,000
$1,557/mo
Price history
| Date | Event | Price |
|---|---|---|
| 11/13/2026 | Listed for sale | $254,900+2%$178/sqft |
Source:  LPRMLS #772296 Report a problem | ||
| 5/24/2024 | Sold | $250,000+0.8%$174/sqft |
Source:  Doorify MLS #10008894 Report a problem | ||
| 4/14/2024 | Pending sale | $248,000$173/sqft |
Source: Doorify MLS #10008894 Report a problem | ||
| 3/15/2024 | Listed for sale | $248,000$173/sqft |
Source: Doorify MLS #10008894 Report a problem | ||
| 3/10/2024 | Pending sale | $248,000$173/sqft |
Source: Doorify MLS #10008894 Report a problem | ||
| 1/31/2024 | Listed for sale | $248,000$173/sqft |
Source: Doorify MLS #10008894 Report a problem | ||
Public tax history
| Year | Property taxes | Tax assessment |
|---|---|---|
| 2025 | $1,773 +2.4% | $141,171 |
| 2024 | $1,731 | $141,171 |
| 2023 | $1,731 | $141,171 |
| 2022 | $1,731 +18.1% | $141,171 +38.5% |
| 2021 | $1,466 | $101,920 |
| 2020 | $1,466 | $101,920 |
| 2019 | -- | $101,920 |
| 2018 | -- | $101,920 |
| 2017 | -- | $101,920 -0.6% |
| 2016 | $114 | $102,530 |
| 2015 | -- | $102,530 |
| 2014 | $1,403 | $102,530 |
| 2012 | -- | $102,530 |
| 2011 | -- | $102,530 |
| 2010 | -- | $102,530 |
| 2009 | -- | $102,530 +4% |
| 2008 | -- | $98,620 |
| 2007 | -- | $98,620 |
| 2006 | -- | $98,620 |
| 2005 | -- | $98,620 |
| 2004 | -- | $98,620 |
| 2003 | -- | $98,620 |
| 2001 | -- | -- |
| 2000 | -- | -- |
Find assessor info on the county website
Monthly payment
Est. payment
Payment breakdown
Explore the cost of this home by adjusting the details. Changes won't be saved.Climate risks
Neighborhood: 28339
Nearby schools
Schools provided by the listing agent
- Middle: Coats-Erwin Middle School
- High: Triton High School
Source: LPRMLS. This data may not be complete. We recommend contacting the local school district to confirm school assignments for this home.

Similar homes
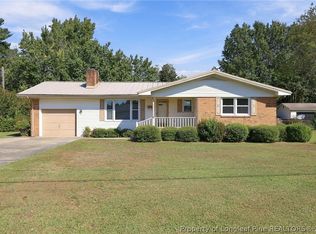
- $250,0003 bd2 ba1.4k sqft208 Old Post Rd, Erwin, NC 28339For Sale

 MLS ID #10198691, Katyna Bunn. Doorify MLS
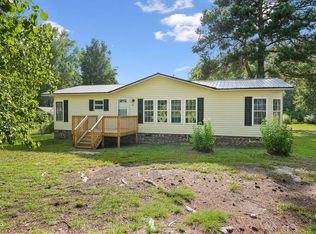
- $260,0003 bd3 ba2k sqft100 E C St, Erwin, NC 28339For Sale
 MLS ID #770530, REBEKAH EDENS, RBR REALTY LLC. LPRMLS
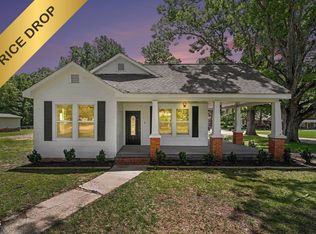
- $255,0003 bd2 ba1.4k sqft862 Maynard Lake Rd, Erwin, NC 28339For Sale
 MLS ID #10195488, Misty Dawn Lyons. Doorify MLS
- $285,0004 bd2 ba1.9k sqft207 Old Post Rd, Erwin, NC 28339For Sale
 MLS ID #10185248, Blanche Stanley. Doorify MLS
- $224,9004 bd2 ba1.5k sqft200 S 11th St, Erwin, NC 28339For SaleMLS ID #10193949, Jacquelyn Tingen. Doorify MLS
- $270,0003 bd2 ba1.2k sqft255 Pump Station Rd, Erwin, NC 28339New ConstructionMLS ID #10203227, Mia Taylor Johnson. Doorify MLS
- $222,5003 bd2 ba1.5k sqft406 S 16th St, Erwin, NC 28339For SaleMLS ID #10138702, Beverly Robinson. Doorify MLS
- $275,0003 bd3 ba1.5k sqft912 Butler Dr, Erwin, NC 28339New ConstructionMLS ID #10178359, Susan Doninger Greer. Doorify MLS
- $209,9003 bd1 ba1.4k sqft408 W H St, Erwin, NC 28339For SaleMLS ID #10199614, John Wayne Hudson. Doorify MLS
- $250,0003 bd2 ba1.3k sqft2285 Erwin Rd, Dunn, NC 28334For SaleMLS ID #10200882, Nicole Maria Migneco. Doorify MLS
- $229,0002 bd2 ba1.2k sqft403 W E Street, Erwin, NC 28339For SaleMLS ID #10161309, Susan Annette Allen. Doorify MLS
