Completely remodeled home with high quality materials and workmanship. Hardie Plank siding and newer roof. Open kitchen to great room with large 4'x7' island in center and fantastic tile work and plank flooring and porcelin tile in great room and hall with new Pergo in all 3 bedrooms. All doors and windows are updated throughout and top of the line trim floor and ceiling. Separate laundry room with mud room and half bath. Heat pump and A/C. French doors to large composite deck which flows into the 3/4" acres in the city lot park like setting and two outbuildings with city sewer stubbed to the shop which is approx. 500sf in size and shed is 190sf. Shop has 220 power and heating/AC. Zoning may allow this lot to be divided or possible ADU utilizing existing outbuildings??(BUYER TO VERIFY WITH DUE DILIGENCE)There is separate entrance on the road to the south of the property and the property is completely fenced. Central location allows all general shopping or for quick hop to 205 and Portland airport. Lots of possibilities with this home and oversize lot with country in the city location.
Sold
$582,000
1110 NE 104th Ave, Vancouver, WA 98664
3beds
1,500sqft
Residential, Single Family Residence
Built in 1978
0.76 Acres Lot
$622,600 Zestimate®
$388/sqft
$2,784 Estimated rent
Home value
$622,600
$591,000 - $654,000
$2,784/mo
Zestimate® history
Owner options
List your home for rent
$2,784/mo
Rent Zestimate®
Find your next renter with Zillow Rental Manager. Plus, with online applications, you can quickly screen prospective tenants – for free.
$2,784/mo
Rent Zestimate®
Refinance and save
$3,555/mo
Est. payment
Refinancing to a lower rate could help reduce your monthly payments and save thousands over the life of the loan.
$3,555/mo
Est. payment
Explore your selling options
Work with a Zillow partner agent
Leverage their expertise and Zillow's premium Showcase listings to get your home seen by more buyers.
Get startedList with your own agent
Get your home in front of millions of buyers by listing it on Zillow.
Learn how to do itSell it yourself
Take full control of how buyers see your home on Zillow by listing For Sale by Owner (FSBO).
List your homeWhat's special
Open kitchenPlank flooringPorcelin tileLarge composite deckHalf bathSeparate laundry roomFantastic tile work
Zillow last checked:
Listing updated:
Listed by:
Michael Canton 360-608-7808,
Metana Realty Services
Bought with:
Kirstan Rogers, 114618
Keller Williams Realty Portland Central
Source: RMLS (OR),MLS#: 23601537
Facts & features
Interior
Bedrooms & bathrooms
- Bedrooms: 3
- Bathrooms: 3
- Full bathrooms: 2
- Partial bathrooms: 1
- Main level bathrooms: 3
Rooms
- Room types: Laundry, Mud Room, Bedroom 2, Bedroom 3, Dining Room, Family Room, Kitchen, Living Room, Primary Bedroom
Primary bedroom
- Features: Bathroom, Ceiling Fan, Laminate Flooring
- Level: Main
Bedroom 2
- Features: Laminate Flooring
- Level: Main
Bedroom 3
- Features: Laminate Flooring
- Level: Main
Dining room
- Features: Kitchen Dining Room Combo, Laminate Flooring
- Level: Main
Family room
- Level: Main
Kitchen
- Features: Builtin Range, Builtin Refrigerator, Island, Pantry, Laminate Flooring
- Level: Main
Living room
- Features: Builtin Features, Fireplace, Formal, Laminate Flooring
- Level: Main
Heating
- Forced Air, Heat Pump, Fireplace(s)
Appliances
- Included: Built In Oven, Built-In Refrigerator, Cooktop, Dishwasher, Down Draft, Microwave, Built-In Range, Electric Water Heater
- Laundry: Laundry Room
Features
- Ceiling Fan(s), High Speed Internet, Quartz, Bathroom, Kitchen Dining Room Combo, Kitchen Island, Pantry, Built-in Features, Formal
- Flooring: Laminate
- Doors: Storm Door(s)
- Windows: Vinyl Frames
- Basement: Crawl Space
- Number of fireplaces: 1
- Fireplace features: Stove, Wood Burning
Interior area
- Total structure area: 1,500
- Total interior livable area: 1,500 sqft
Property
Parking
- Total spaces: 2
- Parking features: Driveway, Off Street, RV Access/Parking, RV Boat Storage, Garage Door Opener, Attached, Oversized
- Attached garage spaces: 2
- Has uncovered spaces: Yes
Features
- Levels: One
- Stories: 1
- Patio & porch: Deck, Patio
- Exterior features: Garden, Yard
- Fencing: Fenced
- Has view: Yes
- View description: Trees/Woods
Lot
- Size: 0.76 Acres
- Features: Corner Lot, Level, Private, Trees, Sprinkler, SqFt 20000 to Acres1
Details
- Additional structures: Outbuilding, RVParking, RVBoatStorage, ToolShed
- Parcel number: 165563005
Construction
Type & style
- Home type: SingleFamily
- Architectural style: Ranch
- Property subtype: Residential, Single Family Residence
Materials
- Cement Siding, Lap Siding
- Foundation: Concrete Perimeter
- Roof: Composition
Condition
- Updated/Remodeled
- New construction: No
- Year built: 1978
Utilities & green energy
- Sewer: Public Sewer
- Water: Public
- Utilities for property: Cable Connected
Community & HOA
HOA
- Has HOA: No
Location
- Region: Vancouver
Financial & listing details
- Price per square foot: $388/sqft
- Tax assessed value: $537,073
- Annual tax amount: $3,894
- Date on market: 11/21/2023
- Cumulative days on market: 24 days
- Listing terms: Cash,Conventional,FHA,VA Loan
- Road surface type: Paved
Price history
| Date | Event | Price |
|---|---|---|
| 12/29/2023 | Sold | $582,000-2.2%$388/sqft |
Source:  RMLS (OR) #23601537 Report a problem RMLS (OR) #23601537 Report a problem | ||
| 12/15/2023 | Pending sale | $595,000$397/sqft |
Source: RMLS (OR) #23601537 Report a problem | ||
| 11/21/2023 | Listed for sale | $595,000+296.7%$397/sqft |
Source: RMLS (OR) #23601537 Report a problem | ||
| 7/13/2004 | Sold | $150,000$100/sqft |
Source: Public Record Report a problem | ||
Public tax history
| Year | Property taxes | Tax assessment |
|---|---|---|
| 2024 | $5,327 +19.5% | $537,073 +15.3% |
| 2023 | $4,456 +7.1% | $465,955 -0.1% |
| 2022 | $4,160 -0.4% | $466,305 +14.4% |
| 2021 | $4,177 +12.8% | $407,628 +5.4% |
| 2020 | $3,702 | $386,852 +11.8% |
| 2019 | $3,702 +3.6% | $346,171 -3.8% |
| 2018 | $3,573 -6.3% | $359,777 +17% |
| 2017 | $3,812 +10% | $307,545 +6.2% |
| 2016 | $3,467 +10.2% | $289,518 +15.2% |
| 2015 | $3,145 +8.4% | $251,353 +13.4% |
| 2014 | $2,902 | $221,573 +14.8% |
| 2013 | $2,902 +12.6% | $193,053 +7.9% |
| 2012 | $2,577 +4.2% | $178,839 -3.9% |
| 2011 | $2,474 +1.7% | $186,110 |
| 2010 | $2,433 +1.6% | $186,110 -11.3% |
| 2009 | $2,395 | $209,890 -15.5% |
| 2008 | -- | $248,300 |
| 2007 | -- | $248,300 +51.6% |
| 2005 | -- | $163,800 |
| 2004 | -- | $163,800 +0.9% |
| 2001 | $551 -49.2% | $162,300 +33% |
| 2000 | $1,084 | $122,000 |
Find assessor info on the county website
Neighborhood: Marrion
Nearby homes
- $516,8003 bd2 ba1.9k sqft10304 NE 11th St, Vancouver, WA 98664Off Market
- $542,2003 bd2 ba1.9k sqft1018 NE 104th Ave, Vancouver, WA 98664Off Market
- $602,1002 bd1 ba1.3k sqft1118 NE 104th Ave, Vancouver, WA 98664Off Market
- $622,4003 bd2 ba1.4k sqft10311 NE 11th St, Vancouver, WA 98664Off Market
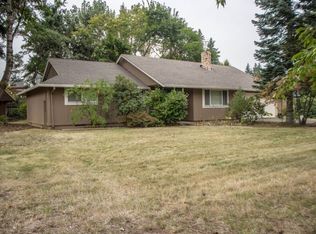
- $373,4003 bd1 ba936 sqft1105 NE 104th Ave, Vancouver, WA 98664Off Market
- $505,0004 bd3 ba1.9k sqft10216 NE 11th St, Vancouver, WA 98664Sold
- $783,7006 bd5 ba4.4k sqft10405 NE 12th Way, Vancouver, WA 98664Off Market
- $482,1003 bd2 ba1.4k sqft1200 NE 104th Ave, Vancouver, WA 98664Off Market
Nearby schools
GreatSchools rating
- 4/10Marrion Elementary SchoolGrades: K-5Distance: 0.2 mi
- 4/10Wyeast Middle SchoolGrades: 6-8Distance: 1.9 mi
- 6/10Mountain View High SchoolGrades: 9-12Distance: 2.6 mi
Schools provided by the listing agent
- Elementary: Marrion
- Middle: Wy East
- High: Mountain View
Source: RMLS (OR). This data may not be complete. We recommend contacting the local school district to confirm school assignments for this home.
Get a cash offer in 3 minutes
Find out how much your home could sell for in as little as 3 minutes with a no-obligation cash offer.
Estimated market value
$622,600
Get a cash offer in 3 minutes
Find out how much your home could sell for in as little as 3 minutes with a no-obligation cash offer.
Estimated market value
$622,600
- Washington
- Clark County
- Vancouver
- 98664
- Marrion
- 1110 NE 104th Ave
Nearby cities
Nearby neighborhoods
Nearby zip codes
Other Vancouver Topics
