Welcome to this beautifully maintained three-level end-unit garage townhome in the highly sought-after, water-oriented community of Pine Valley in Arnold. The perfect blend of comfort, style, and outdoor living, this home provides access to kayaking, canoeing, and paddle boarding along Deep Creek off the Magothy River. Step inside to a welcoming main-level foyer with direct access from the garage for everyday convenience. This level also features a spacious rec room/office with a patio door leading to a private, hardscaped patio — ideal for relaxing or entertaining. A half bath and ample closet space complete this versatile entry level. The second floor showcases an expansive, light-filled great room perfect for gathering. The rear kitchen is thoughtfully positioned with direct access to the deck, creating an effortless flow for grilling and entertaining. The kitchen features crisp white cabinetry, newer stainless steel appliances, and ample workspace. Luxury plank vinyl flooring spans the entire second level, adding both durability and modern appeal. Upstairs, the primary suite offers vaulted ceilings that create an open, airy retreat, along with a spacious walk-in closet. The en-suite bath includes dual vanities, a soaking tub, and a separate frameless glass shower. Two additional generously sized bedrooms — also with vaulted ceilings — share a full bath, and the conveniently located upper-level laundry adds everyday ease. Custom plantation shutters throughout the home provide timeless elegance and charm. Beyond the home itself, Pine Valley offers an exceptional lifestyle. Enjoy walking trails, sports courts, a community pool, and Bay Hills Golf Course — all within the neighborhood — making this a true outdoor enthusiast’s dream. ***$2500 LENDER CREDIT WHEN USING SELLER PREFERRED LENDER. ***
Sold for $506,500
$506,500
1110 Niblick Ct, Arnold, MD 21012
3beds
2,007sqft
Townhouse
Built in 1994
-- sqft lot
$509,800 Zestimate®
$252/sqft
$3,107 Estimated rent
Home value
$509,800
$479,000 - $545,000
$3,107/mo
Zestimate® history
Owner options
List your home for rent
$3,107/mo
Rent Zestimate®
Find your next renter with Zillow Rental Manager. Plus, with online applications, you can quickly screen prospective tenants – for free.
$3,107/mo
Rent Zestimate®
Refinance and save
$3,266/mo
Est. payment
Refinancing to a lower rate could help reduce your monthly payments and save thousands over the life of the loan.
$3,266/mo
Est. payment
Explore your selling options
Work with a Zillow partner agent
Leverage their expertise and Zillow's premium Showcase listings to get your home seen by more buyers.
Get startedList with your own agent
Get your home in front of millions of buyers by listing it on Zillow.
Learn how to do itSell it yourself
Take full control of how buyers see your home on Zillow by listing For Sale by Owner (FSBO).
List your homeWhat's special
Crisp white cabinetrySpacious walk-in closetConveniently located upper-level laundryNewer stainless steel appliances
Zillow last checked:
Listing updated:
Listed by:
Doug Smith 443-532-5101,
RE/MAX Realty Group
Bought with:
Ally Carter, 5019223
Douglas Realty, LLC
Source: Bright MLS,MLS#: MDAA2136438
Facts & features
Interior
Bedrooms & bathrooms
- Bedrooms: 3
- Bathrooms: 4
- Full bathrooms: 2
- 1/2 bathrooms: 2
- Main level bathrooms: 1
Rooms
- Room types: Primary Bedroom, Bedroom 2, Bedroom 3, Kitchen, Family Room, Foyer, Breakfast Room, Great Room, Laundry, Primary Bathroom, Full Bath, Half Bath
Primary bedroom
- Level: Upper
Bedroom 2
- Level: Upper
Bedroom 3
- Level: Upper
Primary bathroom
- Level: Upper
Breakfast room
- Level: Upper
Family room
- Level: Main
Foyer
- Level: Main
Other
- Level: Upper
Great room
- Level: Upper
Half bath
- Level: Upper
Half bath
- Level: Main
Kitchen
- Level: Upper
Laundry
- Level: Upper
Heating
- Forced Air, Natural Gas
Cooling
- Ceiling Fan(s), Central Air, Electric
Appliances
- Included: Microwave, Dishwasher, Exhaust Fan, Disposal, Self Cleaning Oven, Oven/Range - Gas, Refrigerator, Stainless Steel Appliance(s), Dryer, Washer, Electric Water Heater
- Laundry: Upper Level, Laundry Room
Features
- Upgraded Countertops, Soaking Tub, Bathroom - Stall Shower, Bathroom - Tub Shower, Bathroom - Walk-In Shower, Breakfast Area, Combination Kitchen/Dining, Dining Area, Eat-in Kitchen, Kitchen - Table Space, Primary Bath(s), Recessed Lighting, Walk-In Closet(s), 9'+ Ceilings, High Ceilings, Vaulted Ceiling(s)
- Flooring: Luxury Vinyl, Carpet, Ceramic Tile
- Doors: Sliding Glass, Insulated, Storm Door(s)
- Windows: Double Pane Windows, Screens, Vinyl Clad, Window Treatments
- Basement: Walk-Out Access,Full,Front Entrance,Garage Access,Finished,Heated,Exterior Entry,Interior Entry,Rear Entrance,Windows
- Has fireplace: No
Interior area
- Total structure area: 2,007
- Total interior livable area: 2,007 sqft
- Finished area above ground: 2,007
- Finished area below ground: 0
Property
Parking
- Total spaces: 2
- Parking features: Built In, Garage Faces Front, Inside Entrance, Concrete, Attached, Driveway, On Street
- Attached garage spaces: 1
- Uncovered spaces: 1
Accessibility
- Accessibility features: None
Features
- Levels: Three
- Stories: 3
- Patio & porch: Deck, Patio
- Exterior features: Sidewalks
- Pool features: Community
- Has view: Yes
- View description: Garden
- Waterfront features: Canoe/Kayak
- Body of water: Deep Creek Off The Magothy
Lot
- Features: Corner Lot, Landscaped
Details
- Additional structures: Above Grade, Below Grade
- Parcel number: 020365190077972
- Zoning: R
- Special conditions: Standard
Construction
Type & style
- Home type: Townhouse
- Architectural style: Traditional
- Property subtype: Townhouse
Materials
- Brick Front, Vinyl Siding
- Foundation: Slab
- Roof: Asphalt
Condition
- New construction: No
- Year built: 1994
Utilities & green energy
- Sewer: Public Sewer
- Water: Public
Community & HOA
Community
- Features: Pool
- Security: Fire Sprinkler System, Smoke Detector(s)
- Condo and coop fee: $180 monthly
- Subdivision: Pine Valley
HOA
- Has HOA: Yes
- Amenities included: Community Center, Pool, Tennis Court(s), Tot Lots/Playground
- Services included: Common Area Maintenance, Snow Removal, Trash
- HOA fee: $195 annually
- HOA name: BAY HILLS
- Second HOA name: Pine Valley
Location
- Region: Arnold
Financial & listing details
- Price per square foot: $252/sqft
- Tax assessed value: $404,400
- Annual tax amount: $4,830
- Date on market: 2/12/2026
- Listing agreement: Exclusive Right To Sell
- Ownership: Condominium
Price history
| Date | Event | Price |
|---|---|---|
| 3/26/2026 | Sold | $506,500-0.7%$252/sqft |
Source:  Bright MLS #MDAA2136438 Report a problem Bright MLS #MDAA2136438 Report a problem | ||
| 3/2/2026 | Pending sale | $509,900$254/sqft |
Source: Bright MLS #MDAA2136438 Report a problem | ||
| 2/12/2026 | Listed for sale | $509,900+2%$254/sqft |
Source: Bright MLS #MDAA2136438 Report a problem | ||
| 11/14/2024 | Sold | $500,000$249/sqft |
Source: Bright MLS #MDAA2094012 Report a problem | ||
| 10/17/2024 | Pending sale | $500,000$249/sqft |
Source: Bright MLS #MDAA2094012 Report a problem | ||
| 10/3/2024 | Listed for sale | $500,000+35.1%$249/sqft |
Source: Bright MLS #MDAA2094012 Report a problem | ||
| 2/13/2019 | Sold | $370,000-2.6%$184/sqft |
Source: Public Record Report a problem | ||
| 12/15/2018 | Pending sale | $379,900$189/sqft |
Source: Coldwell Banker Residential Brokerage - Annapolis Plaza #1010015282 Report a problem | ||
| 12/3/2018 | Price change | $379,900-1.3%$189/sqft |
Source: Coldwell Banker Residential Brokerage - Annapolis Plaza #1010015282 Report a problem | ||
| 11/1/2018 | Listed for sale | $385,000+41.6%$192/sqft |
Source: Coldwell Banker Residential Brokerage-Annapolis #1010015282 Report a problem | ||
| 8/12/2003 | Sold | $271,900+78.4%$135/sqft |
Source: Public Record Report a problem | ||
| 3/26/1998 | Sold | $152,450+5.9%$76/sqft |
Source: Public Record Report a problem | ||
| 12/8/1997 | Sold | $143,956-8.6%$72/sqft |
Source: Public Record Report a problem | ||
| 4/15/1994 | Sold | $157,424$78/sqft |
Source: Public Record Report a problem | ||
Public tax history
| Year | Property taxes | Tax assessment |
|---|---|---|
| 2025 | $4,869 +22.5% | $404,400 +11.4% |
| 2024 | $3,975 +1.9% | $363,000 +1.6% |
| 2023 | $3,901 +6.2% | $357,200 +1.7% |
| 2022 | $3,672 +1.7% | $351,400 +1.7% |
| 2021 | $3,612 +2.2% | $345,600 +2.2% |
| 2020 | $3,535 +2.2% | $338,000 -2.2% |
| 2019 | $3,459 +5.7% | $345,600 +7.1% |
| 2018 | $3,273 +1.8% | $322,800 +2.3% |
| 2017 | $3,217 | $315,567 +2.3% |
| 2016 | -- | $308,333 +2.4% |
| 2015 | -- | $301,100 +0.5% |
| 2014 | -- | $299,667 +0.5% |
| 2013 | -- | $298,233 +0.5% |
| 2012 | -- | $296,800 |
| 2011 | -- | $296,800 |
| 2010 | -- | $296,800 -26.3% |
| 2009 | -- | $402,940 +13.5% |
| 2008 | -- | $355,156 +15.5% |
| 2007 | -- | $307,373 +18.4% |
| 2006 | -- | $259,590 +10.5% |
| 2005 | -- | $234,852 +11.8% |
| 2004 | -- | $210,116 +13.3% |
| 2003 | -- | $185,380 +3% |
| 2002 | -- | $179,896 +3.1% |
| 2001 | -- | $174,413 |
Find assessor info on the county website
Neighborhood: 21012
Nearby homes
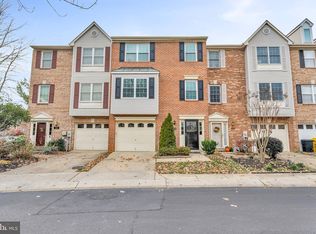
- $520,0003 bd4 ba2k sqft1108 Niblick Ct, Arnold, MD 21012Sold
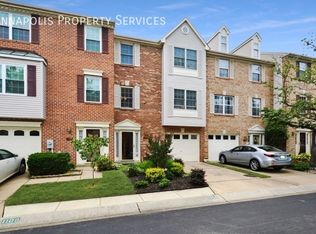
- $504,9003 bd4 ba2k sqft1106 Niblick Ct, Arnold, MD 21012Off Market
- $474,200-- bd2 ba1.9k sqft1117 Brassie Ct, Arnold, MD 21012Off Market
- $532,9003 bd3 ba1.9k sqft1119 Brassie Ct, Arnold, MD 21012Off Market
- $502,9003 bd4 ba1.9k sqft1115 Brassie Ct, Arnold, MD 21012Off Market
- $487,800-- bd3 ba2k sqft727 Mashie Ct, Arnold, MD 21012Off Market
- $494,000-- bd3 ba1.9k sqft725 Mashie Ct, Arnold, MD 21012Off Market
- $501,200-- bd3 ba1.9k sqft1104 Niblick Ct, Arnold, MD 21012Off Market
Nearby schools
GreatSchools rating
- 6/10Broadneck Elementary SchoolGrades: K-5Distance: 0.9 mi
- 9/10Magothy River Middle SchoolGrades: 6-8Distance: 2.6 mi
- 8/10Broadneck High SchoolGrades: 9-12Distance: 0.8 mi
Schools provided by the listing agent
- Middle: Magothy River
- High: Broadneck
- District: Anne Arundel County Public Schools
Source: Bright MLS. This data may not be complete. We recommend contacting the local school district to confirm school assignments for this home.
Get a cash offer in 3 minutes
Find out how much your home could sell for in as little as 3 minutes with a no-obligation cash offer.
Estimated market value
$509,800
Get a cash offer in 3 minutes
Find out how much your home could sell for in as little as 3 minutes with a no-obligation cash offer.
Estimated market value
$509,800
- Maryland
- Anne Arundel County
- Arnold
- 21012
- 1110 Niblick Ct
Nearby cities
Nearby zip codes
Other Arnold Topics
