Move-In Ready Condo in Long Beach!
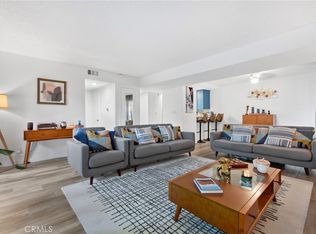
Welcome home to your beautifully updated top-floor condo in Long Beach. This two-bedroom, two-bathroom condo has only one shared wall and is a spacious 1126 square feet. The unit has been lovingly upgraded with new luxury vinyl plank flooring throughout. You’ll love the bright and airy living room with vaulted ceilings and large, open feel. Enjoy cozy nights by the beautiful fireplace. The kitchen has updated appliances, including a wine fridge, and a tray ceiling with recessed LED lights. The bar facing the dining room was opened up to give more height.
The primary bedroom is spacious with an en-suite bathroom and walk-in closet. The second bedroom is a nice size as well, with its own walk-in closet. The shared hallway bathroom is updated with a marble vanity top and new lighting.
The unit also features central heat and air conditioning, an inside laundry with washer and gas dryer included, and a lovely private balcony to enjoy the treetop view. The complex has updated landscaping with drought-tolerant plants, and a beautiful mandarin tree in the courtyard. There are two assigned parking spaces in the subterranean garage, and there is additional communal storage for owners on each floor of the building. Just 5 minutes from the beach, this unit is convenient to restaurants, shopping and everything Long Beach has to offer..
Sold for $500,000
Listed by: Keller Williams Pacific Estate • Shannon Jones • Contact: 562-896-2456
Bought with: Seven Gables Real Estate
$500,000
1110 Ohio Ave #303, Long Beach, CA 90804
2beds
1,126sqft
Condominium
Built in 1982
-- sqft lot
$496,100 Zestimate®
$444/sqft
$3,287 Estimated rent
Home value
$496,100
$446,000 - $551,000
$3,287/mo
Zestimate® history
Owner options
List your home for rent
$3,287/mo
Rent Zestimate®
Find your next renter with Zillow Rental Manager. Plus, with online applications, you can quickly screen prospective tenants – for free.
$3,287/mo
Rent Zestimate®
Refinance and save
$3,655/mo
Est. payment
Refinancing to a lower rate could help reduce your monthly payments and save thousands over the life of the loan.
$3,655/mo
Est. payment
Explore your selling options
Work with a Zillow partner agent
Leverage their expertise and Zillow's premium Showcase listings to get your home seen by more buyers.
Get startedList with your own agent
Get your home in front of millions of buyers by listing it on Zillow.
Learn how to do itSell it yourself
Take full control of how buyers see your home on Zillow by listing For Sale by Owner (FSBO).
List your homeWhat's special
Beautiful fireplacePrivate balconyTreetop viewEn-suite bathroomWine fridgeUpdated appliancesTop-floor condo
Zillow last checked:
Listing updated:
Listed by:
Shannon Jones DRE #01247705 562-896-2456,
Keller Williams Pacific Estate,
Co-Listing Agent: Brad Jones DRE #01394310,
Keller Williams Pacific Estate
Bought with:
Vivan Ainis, DRE #01744842
Seven Gables Real Estate
Brenda Trigo, DRE #01927445
Seven Gables Real Estate
Source: CRMLS,MLS#: PW25076740 Originating MLS: California Regional MLS
Originating MLS: California Regional MLSFacts & features
Interior
Bedrooms & bathrooms
- Bedrooms: 2
- Bathrooms: 2
- Full bathrooms: 1
- 3/4 bathrooms: 1
- Main level bathrooms: 2
- Main level bedrooms: 2
Rooms
- Room types: Bedroom, Kitchen, Laundry, Living Room, Primary Bedroom
Primary bedroom
- Features: Main Level Primary
Bedroom
- Features: Bedroom on Main Level
Heating
- Central
Cooling
- Central Air
Appliances
- Included: Dishwasher, Electric Range, Microwave, Refrigerator, Dryer, Washer
- Laundry: Inside
Features
- Ceiling Fan(s), Recessed Lighting, Bedroom on Main Level, Main Level Primary
- Flooring: Vinyl
- Has fireplace: Yes
- Fireplace features: Gas, Living Room
- Common walls with other units/homes: 1 Common Wall,No One Above
Interior area
- Total interior livable area: 1,126 sqft
Property
Parking
- Total spaces: 2
- Parking features: Garage
- Garage spaces: 2
Features
- Levels: One
- Stories: 1
- Entry location: Front
- Pool features: None
- Has spa: Yes
- Spa features: See Remarks
- Has view: Yes
- View description: Trees/Woods
Lot
- Size: 0.58 Acres
Details
- Parcel number: 7260027048
- Zoning: LBR2N
- Special conditions: Standard
Construction
Type & style
- Home type: Condo
- Property subtype: Condominium
- Attached to another structure: Yes
Condition
- New construction: No
- Year built: 1982
Utilities & green energy
- Sewer: Public Sewer
- Water: Public
- Utilities for property: Electricity Connected, Sewer Connected, Water Connected
Community & HOA
Community
- Features: Suburban
- Subdivision: Ohio Avenue
HOA
- Has HOA: Yes
- Amenities included: Pet Restrictions, Pets Allowed, Sauna, Storage, Trash, Water
- HOA fee: $450 monthly
- HOA name: Ohio Avenue HOA
- HOA phone: 408-913-1082
Location
- Region: Long Beach
Financial & listing details
- Price per square foot: $444/sqft
- Tax assessed value: $333,080
- Annual tax amount: $6,584
- Date on market: 5/7/2025
- Cumulative days on market: 6 days
- Listing terms: Cash,Cash to New Loan,Conventional,VA Loan
- Inclusions: All appliances present in unit
Price history
| Date | Event | Price |
|---|---|---|
| 6/27/2025 | Sold | $500,000+0.2%$444/sqft |
Source:  CRMLS #PW25076740 Report a problem CRMLS #PW25076740 Report a problem | ||
| 5/14/2025 | Contingent | $499,000$443/sqft |
Source: CRMLS #PW25076740 Report a problem | ||
| 5/7/2025 | Listed for sale | $499,000+73.9%$443/sqft |
Source: CRMLS #PW25076740 Report a problem | ||
| 2/10/2017 | Sold | $287,000+6.3%$255/sqft |
Source: Public Record Report a problem | ||
| 7/9/2004 | Sold | $270,000+78.8%$240/sqft |
Source: Public Record Report a problem | ||
| 1/3/2003 | Sold | $151,000$134/sqft |
Source: Public Record Report a problem | ||
Public tax history
| Year | Property taxes | Tax assessment |
|---|---|---|
| 2025 | $6,584 +52.6% | $333,080 +2% |
| 2024 | $4,314 +1.7% | $326,550 +2% |
| 2023 | $4,241 +6.5% | $320,148 +2% |
| 2022 | $3,982 +2.1% | $313,871 +2% |
| 2021 | $3,899 +0.3% | $307,718 +1% |
| 2020 | $3,889 | $304,564 +2% |
| 2019 | $3,889 +3.7% | $298,593 +2% |
| 2018 | $3,750 | $292,740 +19.5% |
| 2017 | $3,750 +20.4% | $245,000 |
| 2016 | $3,114 +5.7% | $245,000 +16.1% |
| 2015 | $2,947 +37.4% | $211,000 +18.5% |
| 2014 | $2,145 | $178,000 -15.5% |
| 2012 | -- | $210,600 |
| 2011 | -- | $210,600 |
| 2010 | -- | $210,600 |
| 2009 | -- | $210,600 -25.2% |
| 2008 | -- | $281,500 +0.2% |
| 2007 | -- | $280,907 +2% |
| 2006 | -- | $275,400 |
| 2005 | -- | $275,400 +79% |
| 2004 | -- | $153,818 +39.3% |
| 2003 | -- | $110,400 |
| 2002 | -- | $110,400 +9.6% |
| 2000 | -- | $100,700 |
Find assessor info on the county website
Neighborhood: East Side
Nearby homes
- $474,9992 bd2 ba1.1k sqft1110 Ohio Ave #107, Long Beach, CA 90804For Sale
- $505,0002 bd2 ba1.1k sqft1110 Ohio Ave #305, Long Beach, CA 90804Sold
- $490,0002 bd2 ba1.1k sqft1110 Ohio Avenue 205/ #14, Long Beach, CA 90804Sold

- $502,6002 bd2 ba-- sqft1110 Ohio Ave APT 12, Long Beach, CA 90804Off Market

- $455,6002 bd2 ba1k sqft1110 Ohio Ave #101, Long Beach, CA 90804Off Market
- $461,9002 bd2 ba1.1k sqft1110 Ohio Ave #102, Long Beach, CA 90804Off Market
- $508,0002 bd2 ba1.1k sqft1110 Ohio Ave #103, Long Beach, CA 90804Off Market
- $480,1002 bd2 ba1.1k sqft1110 Ohio Ave #104, Long Beach, CA 90804Off Market
Nearby schools
GreatSchools rating
- 3/10Willard Elementary SchoolGrades: K-5Distance: 0.2 mi
- 7/10Jefferson Leadership Academies SchoolGrades: 6-8Distance: 0.7 mi
- 6/10Wilson High SchoolGrades: 9-12Distance: 1.1 mi
Schools provided by the listing agent
- Elementary: Willard
- Middle: Jefferson
- High: Wilson
Source: CRMLS. This data may not be complete. We recommend contacting the local school district to confirm school assignments for this home.
Get a cash offer in 3 minutes
Find out how much your home could sell for in as little as 3 minutes with a no-obligation cash offer.
Estimated market value
$496,100
Get a cash offer in 3 minutes
Find out how much your home could sell for in as little as 3 minutes with a no-obligation cash offer.
Estimated market value
$496,100
- California
- Los Angeles County
- Long Beach
- 90804
- East Side
- 1110 Ohio Ave Unit 303
Nearby cities
Nearby neighborhoods
Nearby zip codes
Other Long Beach Topics
