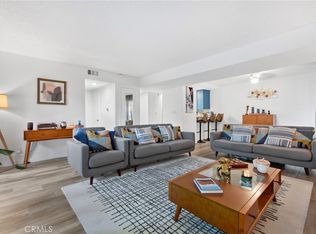
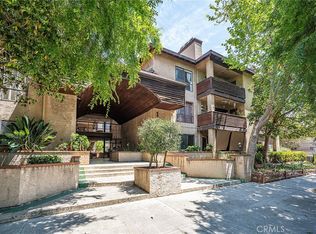
A great modern condo worth seeing! This spacious two bedroom, two bathroom condo is located on the top floor with no neighbors above you. The living room and master bedroom has high ceilings that provide for a more comfortable living experience. There is a spacious balcony with a storage area that allows for a private outdoor escape. The master bedroom includes an en suite bathroom with a walk-in shower, customized closet space and an additional closet space for ample storage. The living areas
include recently installed vinyl flooring that brightens the living space. The main bathroom includes a jetted tub with a stand in-shower and skylight. The unit
comes with washer and dryer within the hall closet area, refrigerator, dishwasher, stove, trash compactor and microwave. In addition, the space includes central
air and heating, ceiling fans and a balcony with a sliding door that allows for many opportunities to cool off as needed. There is gated underground parking with
two assigned parking spaces and an elevator that goes from parking garage to the top floor. This condo is conveniently located to coffee shops, the beach, shopping plazas and many local eateries.
Sold for $505,000
Street View
Listed by: T.N.G. Real Estate Consultants • Poursha Jackson • Contact: 310-256-3040
Bought with: eXp Realty
$505,000
1110 Ohio Ave #305, Long Beach, CA 90804
2beds
1,113sqft
Condominium
Built in 1982
-- sqft lot
$501,500 Zestimate®
$454/sqft
$3,077 Estimated rent
Home value
$501,500
$451,000 - $557,000
$3,077/mo
Zestimate® history
Owner options
List your home for rent
$3,077/mo
Rent Zestimate®
Find your next renter with Zillow Rental Manager. Plus, with online applications, you can quickly screen prospective tenants – for free.
$3,077/mo
Rent Zestimate®
Refinance and save
$3,669/mo
Est. payment
Refinancing to a lower rate could help reduce your monthly payments and save thousands over the life of the loan.
$3,669/mo
Est. payment
Explore your selling options
Work with a Zillow partner agent
Leverage their expertise and Zillow's premium Showcase listings to get your home seen by more buyers.
Get startedList with your own agent
Get your home in front of millions of buyers by listing it on Zillow.
Learn how to do itSell it yourself
Take full control of how buyers see your home on Zillow by listing For Sale by Owner (FSBO).
List your homeWhat's special
Spacious balconyEn suite bathroomTop floorAdditional closet spaceCustomized closet spaceHigh ceilingsWalk-in shower
Zillow last checked:
Listing updated:
Listed by:
Poursha Jackson DRE #02017921 562-230-0827,
T.N.G. Real Estate Consultants
Bought with:
Nivia Licardie, DRE #01329390
eXp Realty
Source: CRMLS,MLS#: PW25131553 Originating MLS: California Regional MLS
Originating MLS: California Regional MLSFacts & features
Interior
Bedrooms & bathrooms
- Bedrooms: 2
- Bathrooms: 2
- Full bathrooms: 1
- 3/4 bathrooms: 1
- Main level bathrooms: 2
- Main level bedrooms: 2
Rooms
- Room types: Primary Bedroom, Other
Primary bedroom
- Features: Main Level Primary
Bathroom
- Features: Bidet, Bathtub, Jetted Tub
Kitchen
- Features: Built-in Trash/Recycling
Other
- Features: Walk-In Closet(s)
Heating
- Central
Cooling
- Central Air
Appliances
- Included: Convection Oven, Microwave, Dryer, Washer
Features
- Breakfast Bar, Balcony, Ceiling Fan(s), Granite Counters, High Ceilings, Recessed Lighting, Main Level Primary, Walk-In Closet(s)
- Flooring: Carpet, Tile, Vinyl
- Has fireplace: Yes
- Fireplace features: Living Room
- Common walls with other units/homes: 2+ Common Walls
Interior area
- Total interior livable area: 1,113 sqft
Property
Parking
- Total spaces: 4
- Parking features: Gated
- Garage spaces: 2
- Carport spaces: 2
- Covered spaces: 4
Features
- Levels: Three Or More
- Stories: 3
- Entry location: 3
- Pool features: None
- Has view: Yes
- View description: Neighborhood
Lot
- Size: 0.58 Acres
Details
- Parcel number: 7260027050
- Zoning: LBR2N
- Special conditions: Standard
Construction
Type & style
- Home type: Condo
- Property subtype: Condominium
- Attached to another structure: Yes
Condition
- New construction: No
- Year built: 1982
Utilities & green energy
- Sewer: Public Sewer
- Water: Public
- Utilities for property: Water Available
Community & HOA
Community
- Features: Sidewalks, Urban
- Subdivision: Eastside (Es)
HOA
- Has HOA: Yes
- Amenities included: Controlled Access, Picnic Area, Pets Allowed, Sauna, Trash, Water
- HOA fee: $475 monthly
- HOA name: Ohio Ave HOA
- HOA phone: 714-462-2795
Location
- Region: Long Beach
Financial & listing details
- Price per square foot: $454/sqft
- Tax assessed value: $476,268
- Annual tax amount: $6,330
- Date on market: 6/12/2025
- Cumulative days on market: 4 days
- Listing terms: Cash,Cash to New Loan,Conventional
- Inclusions: All appliances in the unit
Price history
| Date | Event | Price |
|---|---|---|
| 7/11/2025 | Sold | $505,000+1.2%$454/sqft |
Source:  CRMLS #PW25131553 Report a problem CRMLS #PW25131553 Report a problem | ||
| 7/9/2025 | Pending sale | $499,000$448/sqft |
Source: CRMLS #PW25131553 Report a problem | ||
| 6/17/2025 | Contingent | $499,000$448/sqft |
Source: CRMLS #PW25131553 Report a problem | ||
| 6/12/2025 | Listed for sale | $499,000+13.4%$448/sqft |
Source: CRMLS #PW25131553 Report a problem | ||
| 6/3/2021 | Sold | $440,000+23.9%$395/sqft |
Source: Public Record Report a problem | ||
| 5/24/2018 | Sold | $355,000+22%$319/sqft |
Source: Public Record Report a problem | ||
| 7/7/2004 | Sold | $291,000+21.8%$261/sqft |
Source: Public Record Report a problem | ||
| 1/26/2004 | Sold | $239,000+102.5%$215/sqft |
Source: Public Record Report a problem | ||
| 7/16/2001 | Sold | $118,000$106/sqft |
Source: Public Record Report a problem | ||
Public tax history
| Year | Property taxes | Tax assessment |
|---|---|---|
| 2025 | $6,330 +4.6% | $476,268 +2% |
| 2024 | $6,054 +1.7% | $466,930 +2% |
| 2023 | $5,953 +6.6% | $457,775 +2% |
| 2022 | $5,585 +1.9% | $448,800 +20.3% |
| 2021 | $5,480 +17.5% | $373,167 +1% |
| 2020 | $4,666 | $369,341 +2% |
| 2019 | $4,666 +11.8% | $362,100 +8.1% |
| 2018 | $4,175 | $335,000 |
| 2017 | $4,175 -0.8% | $335,000 +37.3% |
| 2016 | $4,210 +43.4% | $244,000 +16.2% |
| 2015 | $2,935 +37.6% | $210,000 +18.6% |
| 2014 | $2,133 | $177,000 +6% |
| 2012 | -- | $167,000 -6.7% |
| 2011 | -- | $179,000 |
| 2010 | -- | $179,000 -14.5% |
| 2009 | -- | $209,300 -24.8% |
| 2008 | -- | $278,200 -8.1% |
| 2007 | -- | $302,756 +2% |
| 2006 | -- | $296,820 |
| 2005 | -- | $296,820 +142.1% |
| 2004 | -- | $122,606 +1.9% |
| 2003 | -- | $120,360 +2% |
| 2002 | -- | $118,000 +47.5% |
| 2000 | -- | $80,000 |
Find assessor info on the county website
Neighborhood: East Side
Nearby homes
- $474,9992 bd2 ba1.1k sqft1110 Ohio Ave #107, Long Beach, CA 90804For Sale
- $500,0002 bd2 ba1.1k sqft1110 Ohio Ave #303, Long Beach, CA 90804Sold
- $490,0002 bd2 ba1.1k sqft1110 Ohio Avenue 205/ #14, Long Beach, CA 90804Sold

- $502,6002 bd2 ba-- sqft1110 Ohio Ave APT 12, Long Beach, CA 90804Off Market

- $455,6002 bd2 ba1k sqft1110 Ohio Ave #101, Long Beach, CA 90804Off Market
- $461,9002 bd2 ba1.1k sqft1110 Ohio Ave #102, Long Beach, CA 90804Off Market
- $508,0002 bd2 ba1.1k sqft1110 Ohio Ave #103, Long Beach, CA 90804Off Market
- $480,1002 bd2 ba1.1k sqft1110 Ohio Ave #104, Long Beach, CA 90804Off Market
Nearby schools
GreatSchools rating
- 3/10Willard Elementary SchoolGrades: K-5Distance: 0.2 mi
- 7/10Jefferson Leadership Academies SchoolGrades: 6-8Distance: 0.7 mi
- 6/10Wilson High SchoolGrades: 9-12Distance: 1.1 mi
Get a cash offer in 3 minutes
Find out how much your home could sell for in as little as 3 minutes with a no-obligation cash offer.
Estimated market value
$501,500
Get a cash offer in 3 minutes
Find out how much your home could sell for in as little as 3 minutes with a no-obligation cash offer.
Estimated market value
$501,500
- California
- Los Angeles County
- Long Beach
- 90804
- East Side
- 1110 Ohio Ave Unit 305
Nearby cities
Nearby neighborhoods
Nearby zip codes
Other Long Beach Topics
