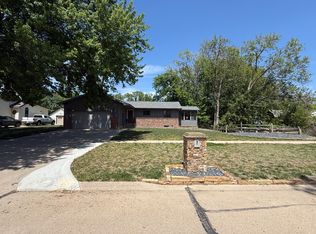
Check out this beautifully maintained split-level home situated on a spacious corner lot in a great location near Thayer Central Community Schools! This move-in ready property offers plenty of space, functional living areas, and numerous updates throughout. The main level features a bright and welcoming living room with a cozy fireplace, perfect for relaxing or entertaining. The remodeled kitchen includes newer oak cabinetry, laminate countertops, tile backsplash, and attractive Pergo wood flooring, while the adjoining dining area provides easy access to the large backyard and concrete patio - ideal for outdoor gatherings, grilling, or enjoying the extra yard space. Upstairs, you'll find a comfortable primary bedroom with a private bathroom, along with two additional bedrooms and an updated hall bathroom. Both bathrooms have been tastefully updated with Onyx showers and newer vanities, offering a clean, modern feel. The lower level adds even more living space with a spacious family room featuring a second fireplace, a non-conforming bedroom that works well as a guest room or office, an additional bathroom, and a convenient storage room. The exterior has also been updated with newer cement board siding, Pella windows, and an asphalt shingle roof, adding both curb appeal and long-term value. With its great layout, quality updates, and desirable location, this home is one you won't want to miss!
For sale
Price cut: $10K (7/17)
$315,000
1110 Olive Ave, Hebron, NE 68370
3beds
1,554sqft
Single Family Residence
Built in 1970
0.38 Acres Lot
$310,700 Zestimate®
$203/sqft
$-- HOA
What's special
Large backyardUpdated hall bathroomSpacious corner lotPella windowsSecond fireplaceConvenient storage roomAdjoining dining area
- 103 days
- 93
- 2
Zillow last checked:
Listing updated:
Listed by:
Karyn Kayser 402-768-2292,
Posey Real Estate & Appraisal
Source: NY State MLS,MLS#: 11778721
Facts & features
Interior
Bedrooms & bathrooms
- Bedrooms: 3
- Bathrooms: 3
- Full bathrooms: 3
Rooms
- Room types: En Suite, Kitchen, Laundry Room, Living Room, Master Bedroom
Heating
- Natural Gas, Forced Air
Cooling
- Central
Appliances
- Included: Dishwasher, Disposal, Refrigerator, Microwave, Oven
Features
- Flooring: Carpet, Laminate
- Basement: Full,Finished,Bathrooms(1)
- Number of fireplaces: 2
Interior area
- Total structure area: 2,608
- Total interior livable area: 1,554 sqft
- Finished area above ground: 1,554
Property
Parking
- Total spaces: 2
- Parking features: Built In (Basement)
- Garage spaces: 2
Features
- Stories: 1
- Patio & porch: Patio, Open Porch
- Frontage length: 0
Lot
- Size: 0.38 Acres
- Features: Corner, Cul de Sac
Details
- Additional structures: Shed(s)
- Parcel number: 850068290
- Lease amount: $0
Construction
Type & style
- Home type: SingleFamily
- Property subtype: Single Family Residence
Materials
- Frame, Cement Siding
- Roof: Asphalt
Condition
- New construction: No
- Year built: 1970
Utilities & green energy
- Electric: Amps(0)
- Utilities for property: Naturl Gas Available
Community & HOA
HOA
- Has HOA: No
Location
- Region: Hebron
Financial & listing details
- Price per square foot: $203/sqft
- Tax assessed value: $212,067
- Annual tax amount: $2,227
- Date on market: 5/20/2026
- Date available: 05/20/2026
Estimated market value
$310,700
$295,000 - $326,000
$1,667/mo
Price history
| Date | Event | Price |
|---|---|---|
| 7/17/2026 | Price change | $315,000-3.1%$203/sqft |
Source: NY State MLS #11778721 Report a problem | ||
| 5/20/2026 | Listed for sale | $325,000$209/sqft |
Source: NY State MLS #11778721 Report a problem | ||
Public tax history
| Year | Property taxes | Tax assessment |
|---|---|---|
| 2025 | $2,227 +9% | $212,067 +7.5% |
| 2024 | $2,044 -4.7% | $197,359 +33.9% |
| 2023 | $2,145 +1.2% | $147,389 |
| 2022 | $2,119 +9.4% | $147,389 +15.6% |
| 2021 | $1,937 +10.3% | $127,493 +7.7% |
| 2020 | $1,756 +0.6% | $118,348 +6.3% |
| 2018 | $1,746 +0.3% | $111,292 |
| 2017 | $1,741 +10.3% | $111,292 +5.5% |
| 2016 | $1,579 -2.5% | $105,460 +3.6% |
| 2015 | $1,619 -17.2% | $101,794 |
| 2014 | $1,954 | $101,794 -1.3% |
| 2013 | $1,954 | $103,142 -0.9% |
| 2012 | -- | $104,120 +0.9% |
| 2011 | $1,954 -0.6% | $103,142 |
| 2010 | $1,965 +0.4% | $103,142 +2.3% |
| 2009 | $1,957 | $100,843 |
Find assessor info on the county website
Monthly payment
Est. payment
Payment breakdown
Explore the cost of this home by adjusting the details. Changes won't be saved.Climate risks
Neighborhood: 68370
Nearby schools
Schools provided by the listing agent
- District: Thayer Central Community Schs
Source: NY State MLS. This data may not be complete. We recommend contacting the local school district to confirm school assignments for this home.
Similar homes
- $269,0003 bd2 ba2.2k sqft624 Eads Ave, Hebron, NE 68370For Sale
 MLS ID #11739433, Nathan Elting, Brad Elting & Co., Inc.. My State MLS
 - $197,0002 bd2 ba1.6k sqft942 Union Ave, Hebron, NE 68370For Sale
 MLS ID #11798793, Nathan Elting, Brad Elting & Co., Inc.. My State MLS
 - $245,0003 bd3 ba1.7k sqft420 Eads Ave, Hebron, NE 68370For Sale By Owner
- $199,0004 bd2 ba1.1k sqft520 Eads Ave, Hebron, NE 68370For Sale
 MLS ID #11910693, Karyn Kayser, Posey Real Estate & Appraisal. NY State MLS
 - $339,0003 bd2 ba1.4k sqft340 N Jefferrson St, Bruning, NE 68322New Construction
 MLS ID #22531559, Kate Manes, 2Ks Realty. GPRMLS
 - $339,0003 bd2 ba1.4k sqft202 E 12th St, Davenport, NE 68335New ConstructionMLS ID #22531558, Kate Manes, 2Ks Realty. GPRMLS
- $190,0005 bd2 ba1.7k sqft301 Francis St, Daykin, NE 68338For SaleMLS ID #22614754, Jenn Uher, Nebraska Realty. GPRMLS
